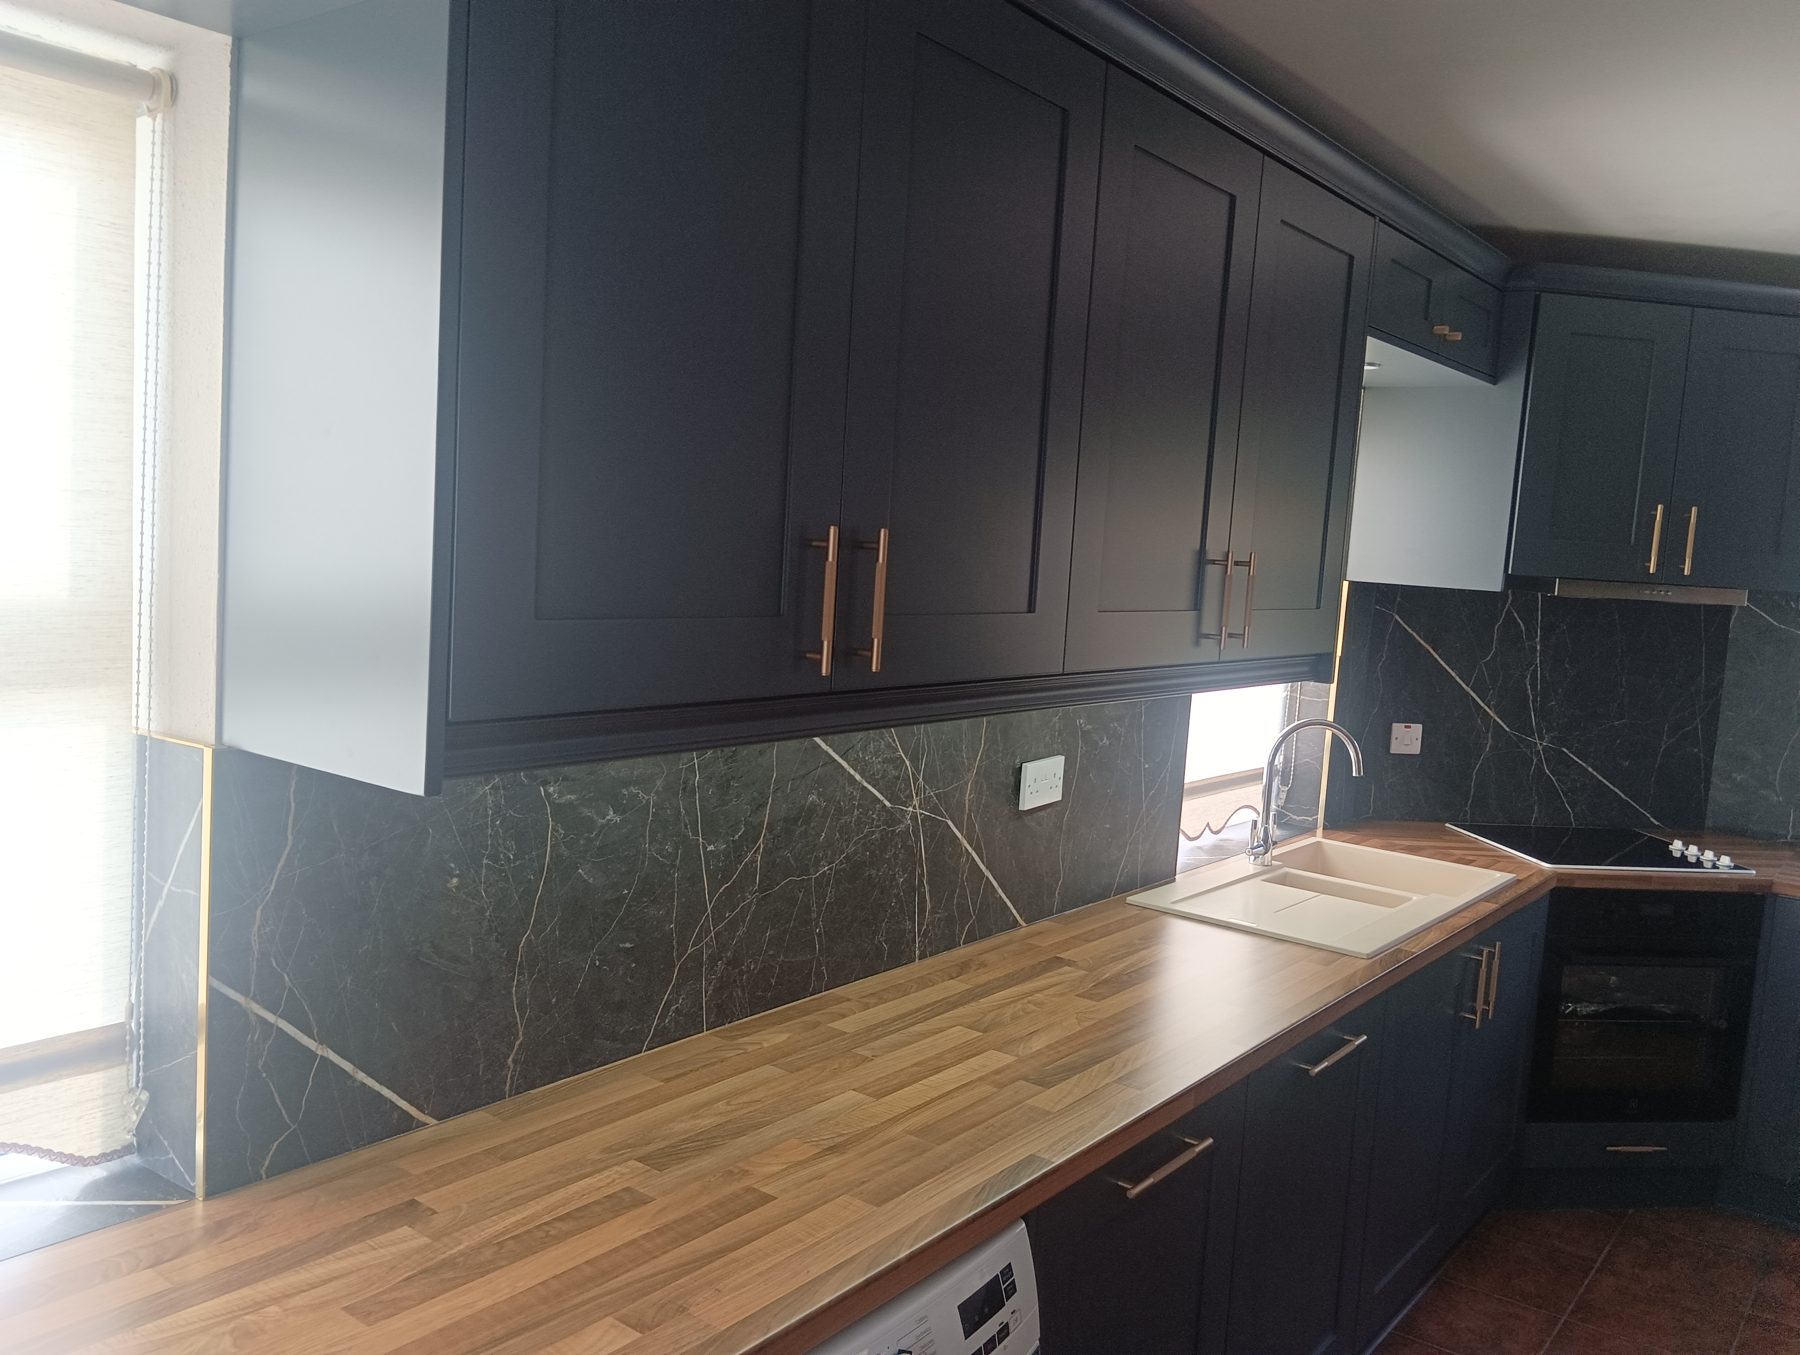
Bespoke fitted kitchens, cut to fit your room.
A kitchen designed around the way you cook and the room you have, painted in the colour you choose and fitted by Marius himself. Across West Cork and into Cork city.
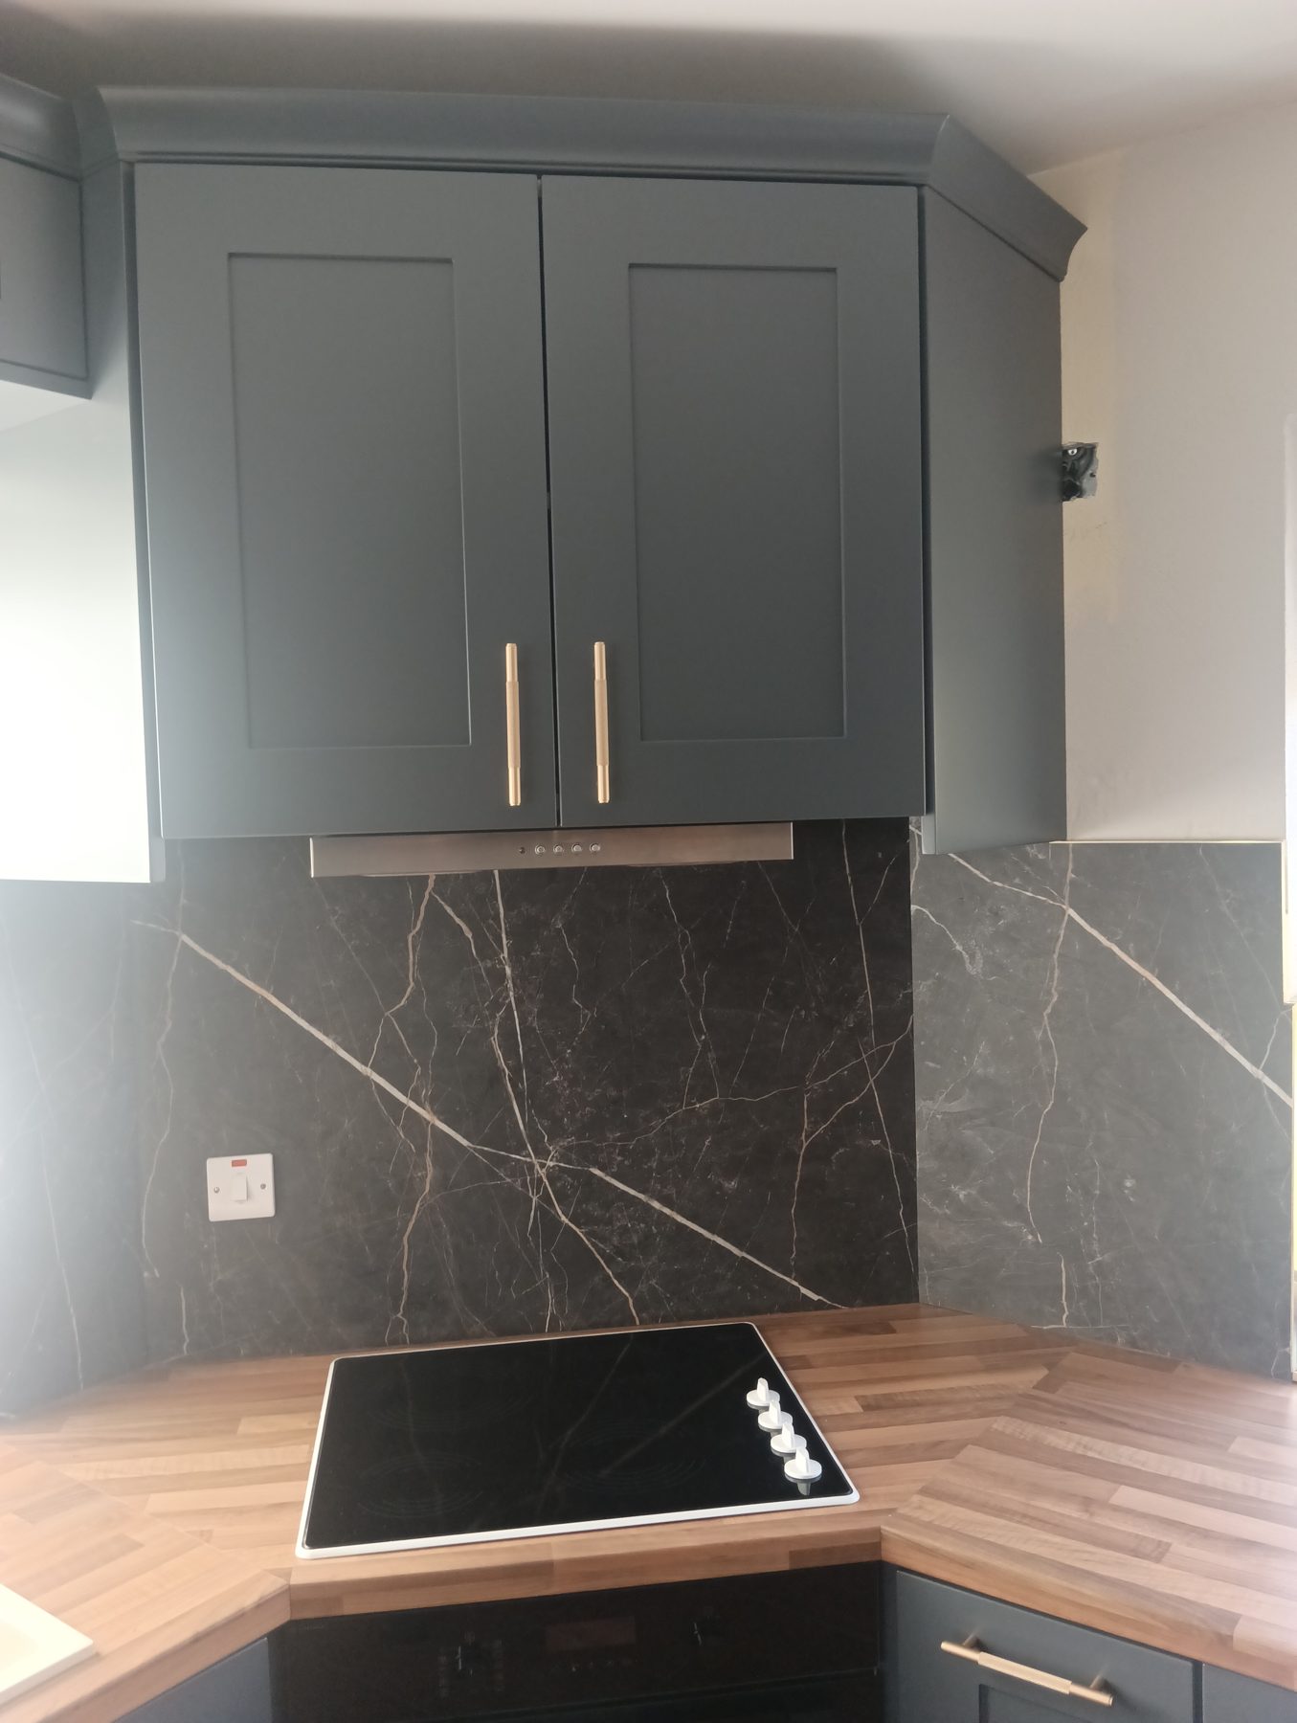
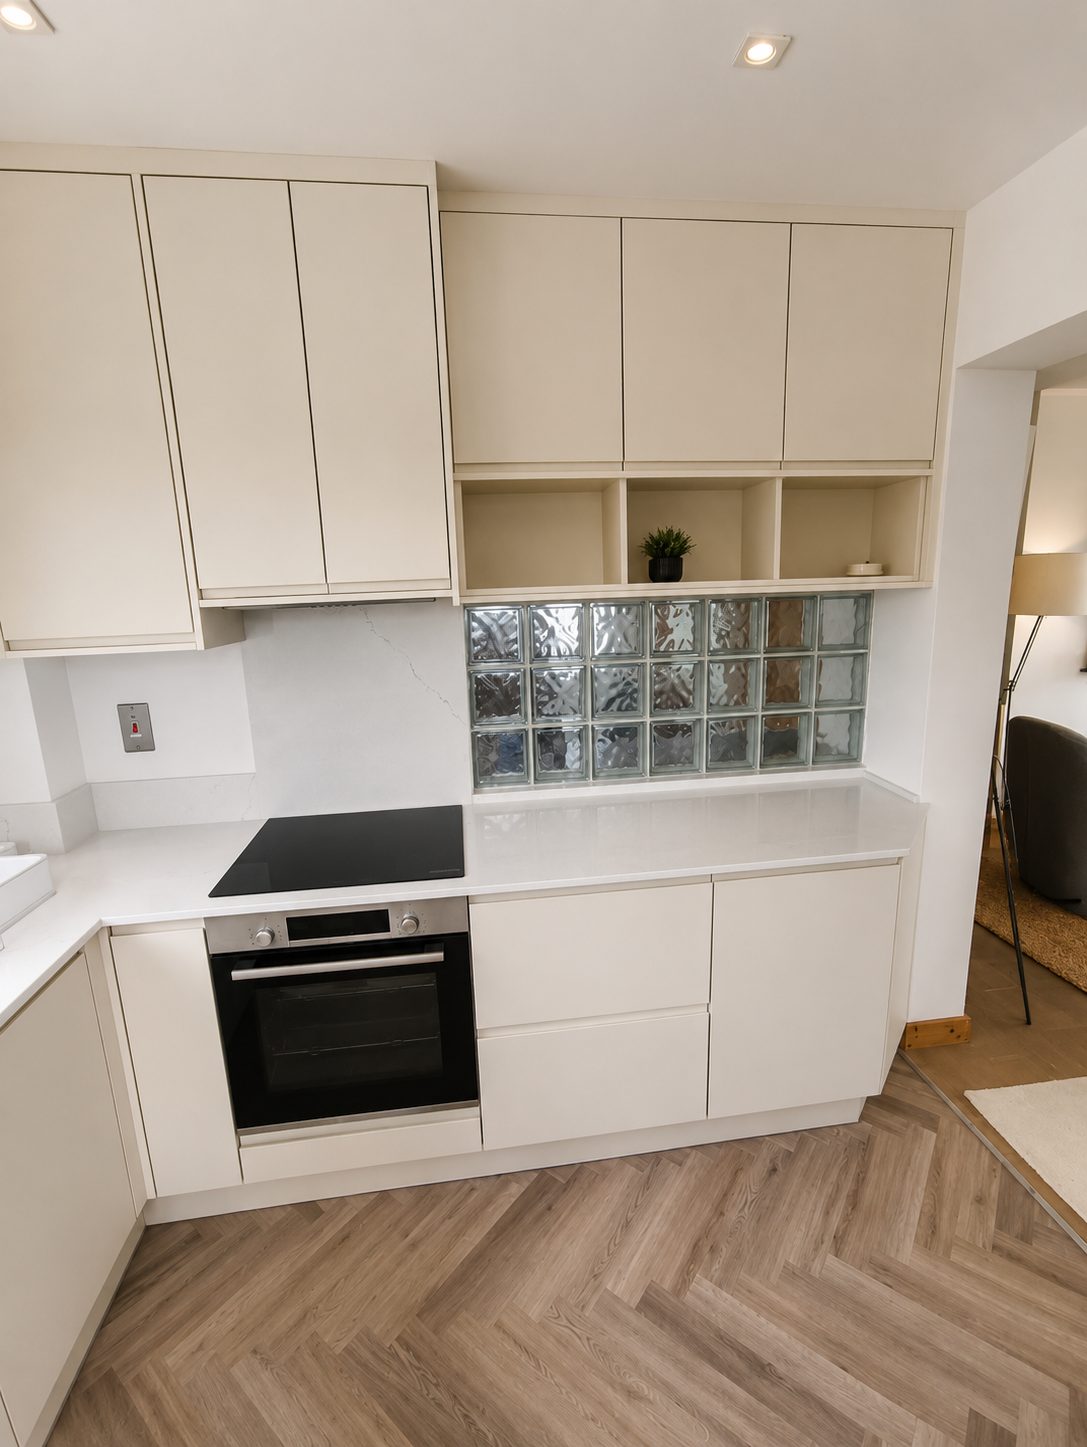
A kitchen designed around how you cook, not a catalogue.
A bespoke fitted kitchen starts with your room and your habits, not a standard run of units. Marius comes to your home, measures the walls, windows and services himself, and asks how you actually cook. Who is in the kitchen at once, where the light comes from, what drives you mad about the one you have now. The design grows out of the answers.
Then it is cut to size for your room. West Cork houses have sloping ceilings, deep reveals, thick walls and corners that were never square. A farmhouse kitchen and an open-plan extension ask for different things. Every panel is cut to fit, so there are no filler strips or gaps papering over the difference between drawing and room.
The kitchen is painted in the colour you choose and fitted by the same person who drew it. Laminate and timber worktops are cut and fitted by Marius. Stone worktops are templated and fitted by a trusted stone company we work with. You get an itemised quote in writing before anything starts, with a clear timeline.
- Free consultation at your home, samples brought with him
- Layout designed around how you cook, not a template
- Cut to fit sloping ceilings and unsquare corners
- Painted in the colour you choose
- Fitted by Marius, the person who designed it
Painted shaker, in-frame, modern handleless, and the details around them.
Most kitchens we fit fall into one of three door families. Islands and worktops are decided alongside them.
Painted shaker
The style most West Cork homes ask for. A simple framed door with a flat centre panel, painted in the colour you choose, sits as easily in a coastal cottage as in a new extension. Navy, duck-egg blue, soft greys and off-whites are the colours we paint most, but the choice is yours.
In-frame
Doors set inside a solid face frame rather than hung over the front of the carcass. It is the traditional way and it looks it, with a fine shadow line around every door. It suits older farmhouses and period townhouses, and it wears well because the frame takes the knocks.
Modern handleless
The modern kitchen: a flat door, a plain matt or painted colour, and usually no handles at all, opened by a recessed grip along the top edge. Clean lines and nothing to catch a sleeve on. The same contemporary look also works with a slim bar handle if you would rather have something to hold. It suits open-plan extensions and newer houses where the kitchen is on show from the living space.
Kitchen islands
An island gives you prep space, seating and storage in one piece, and it changes how the room is used. Whether one fits depends on the room. Marius measures the walkways honestly and will say if a peninsula or a longer run would serve you better. If it fits, it is designed as part of the kitchen, not added on.
Worktops
Laminate and timber worktops are cut and fitted by Marius, scribed to the wall so they sit tight against thick, uneven plaster. Granite, quartz and other stone worktops are templated and fitted by a trusted stone company we work with, once the units are in.
The six most common kitchen layouts.
Layout comes before doors and colours. Marius measures the room and draws the one that suits how you cook. These are the six most common, and most kitchens are one of them or a mix of two.
Single wall
Everything on one run. Right for narrow rooms, apartments and open-plan extensions where the kitchen is one side of a bigger space.
Galley
Two runs facing each other. The most worktop for the floor space, and the shortest walk between sink, hob and fridge when the gap between them is sized right.
L-shape
Two runs meeting in a corner. The most flexible layout, and the easiest one to add an island or a table to later.
U-shape
Three runs of cabinetry. The most storage and worktop per square metre, and it wants a room wide enough to open doors on both sides.
With island
An L or a U with a unit in the middle. Prep on one side, people on the other. It needs room to walk all the way round.
Peninsula
Where a full island will not fit, a peninsula joined to one run marks the edge of the kitchen in an open-plan room and gives you a breakfast bar.
From the first measurement to the last door, one person.
The order of things, so you know what happens after you call.
Call 085 254 4787We talk, at your home
The first consultation is free and happens where the kitchen will be. Marius measures the room himself, looks at the light, the doors and the services, and brings door and colour samples so you can hold them against the wall. Bring a rough idea and a rough budget.
You get a design and a quote
Marius draws the kitchen for your room and talks it through with you until it is right. Then you get an itemised quote in writing, so every part of the price is explained, and a clear timeline with it. Nothing starts until you are happy.
It is cut to size and painted
Your kitchen is cut to fit the measurements of your room, sloping ceiling and unsquare corners included, and painted in the colour you chose. Laminate and timber worktops are cut to size at the same stage. Stone is templated in the room once the units are in.
Marius fits it himself
The person who measured and drew your kitchen fits it. He scribes the end panels to the wall, hangs and adjusts every door and does not leave until it is right. No handover, nowhere for the quality to slip through.
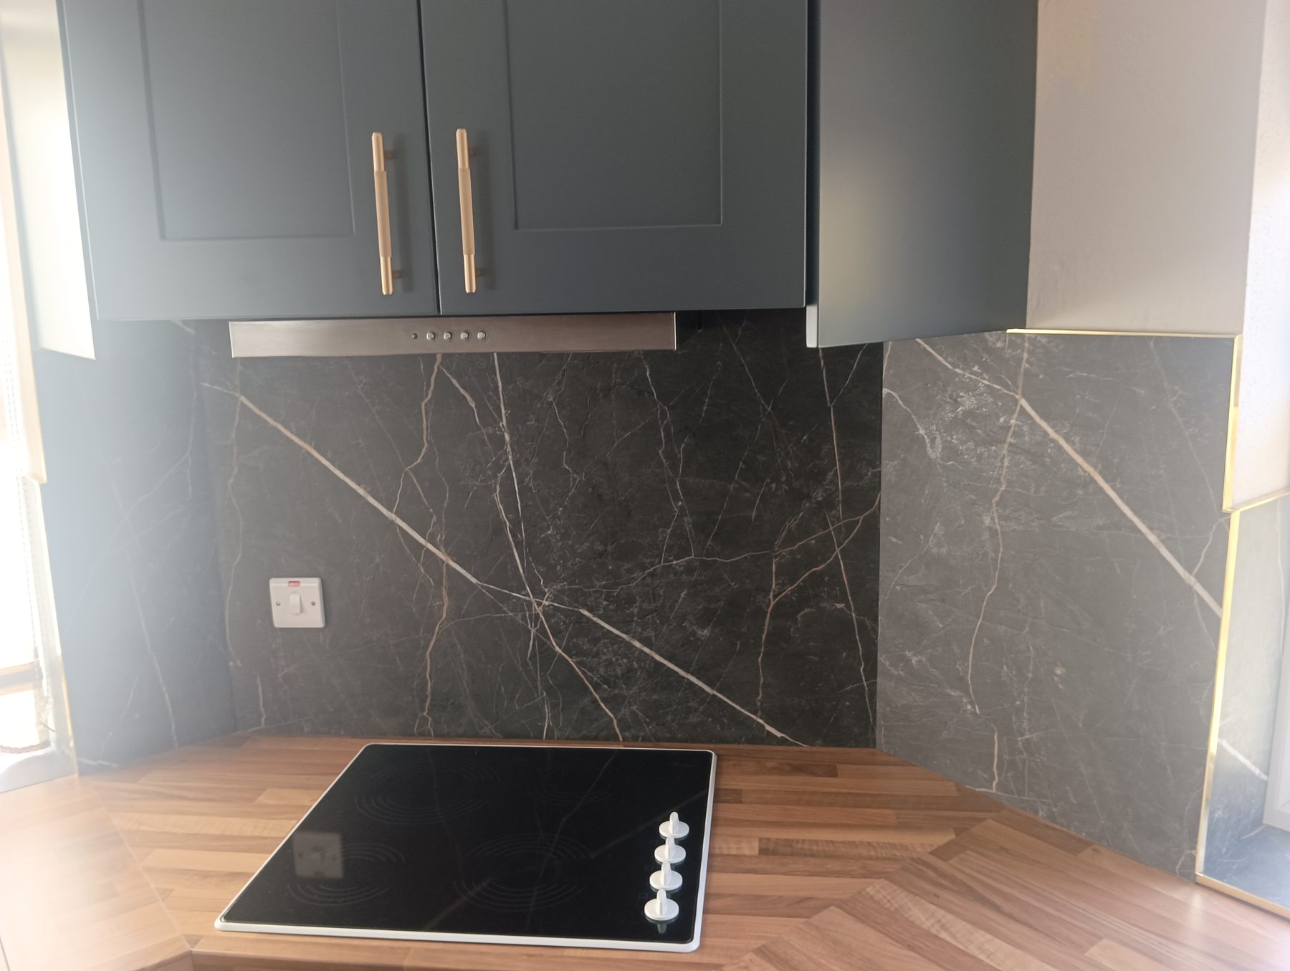
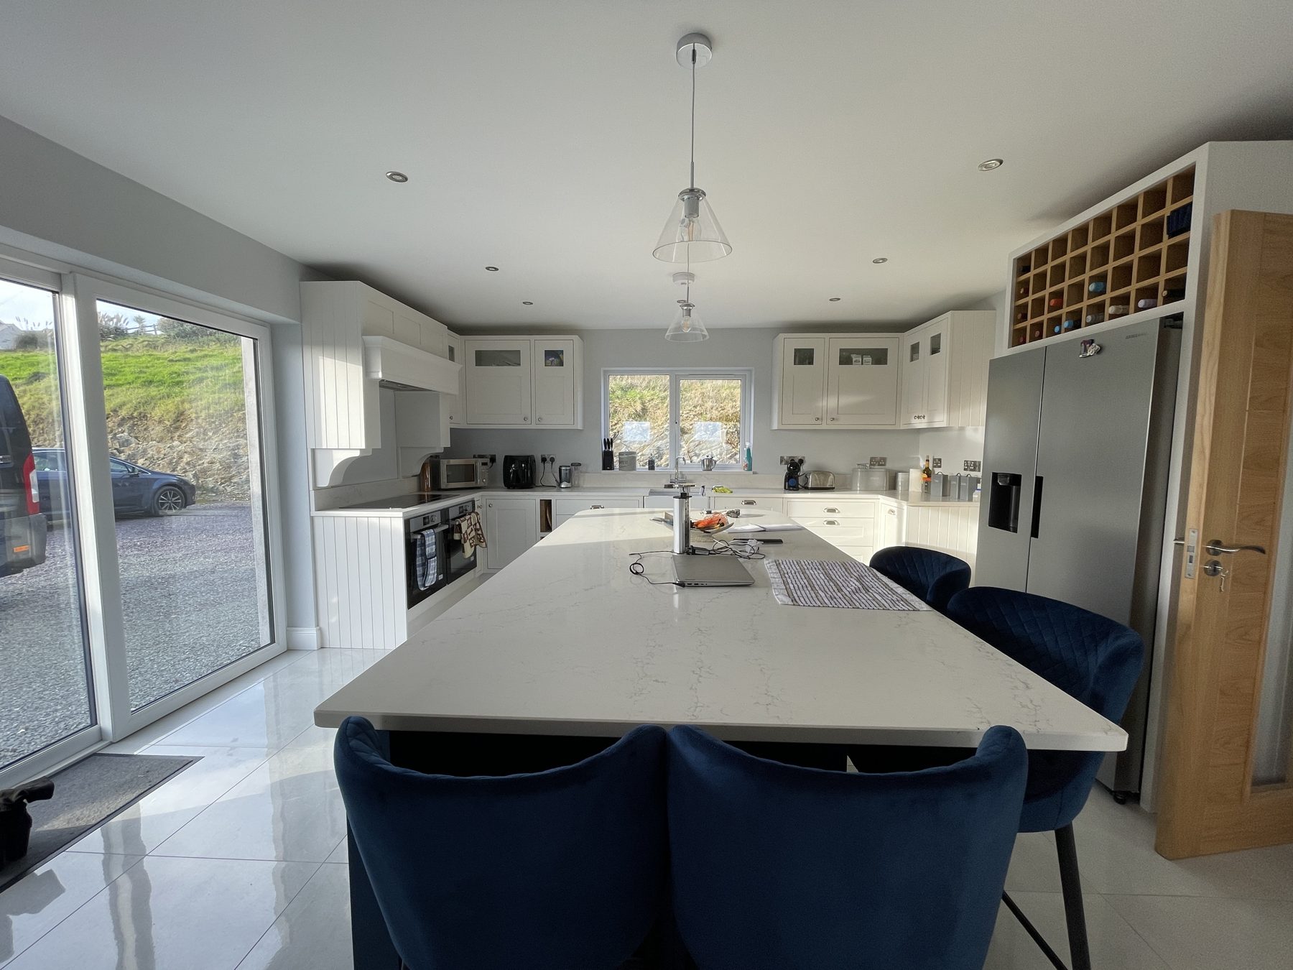
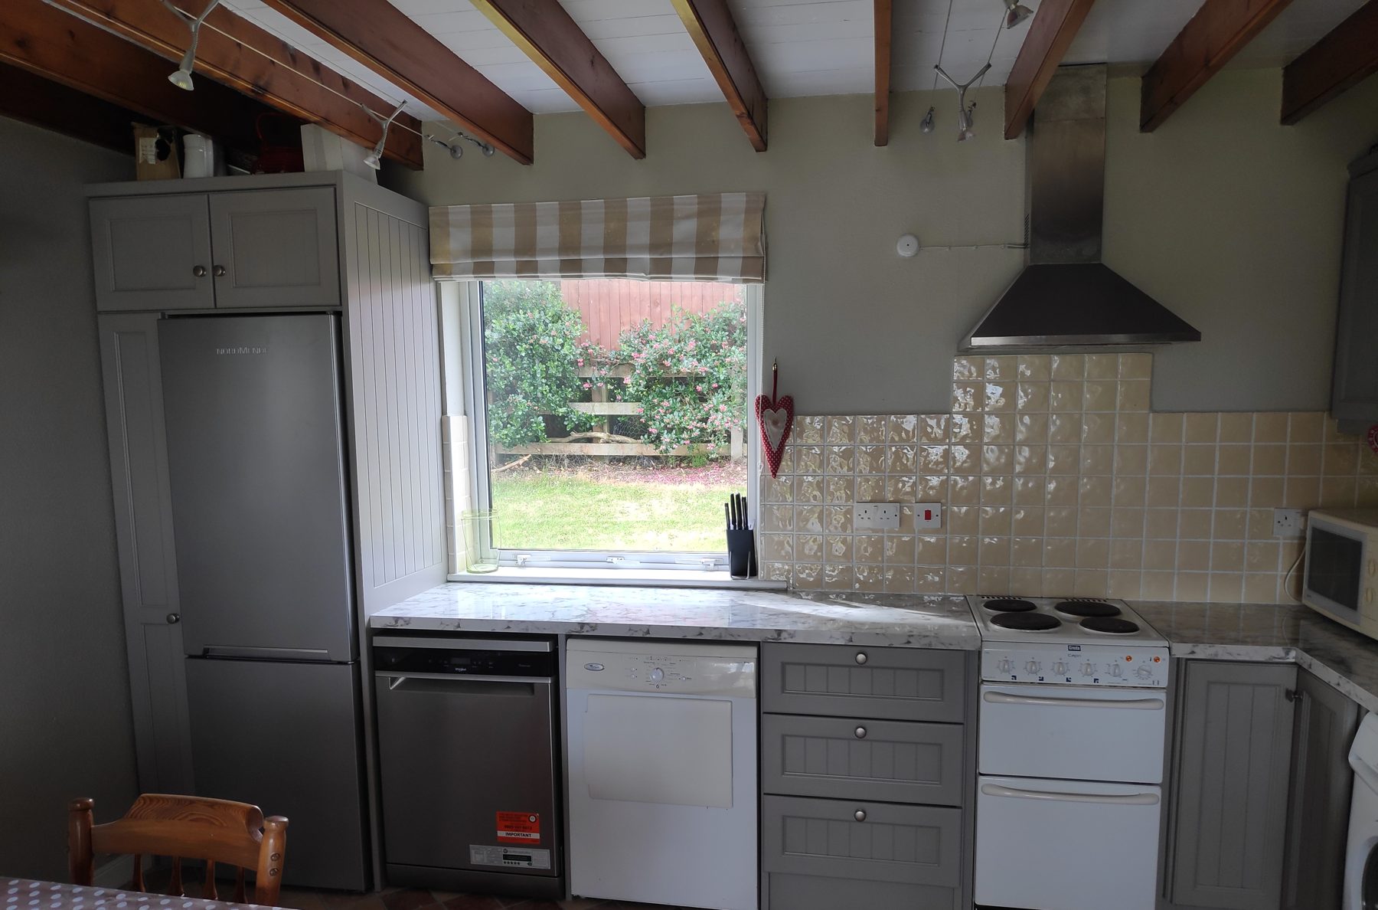
A few kitchens we’ve fitted.
Real kitchens in real West Cork homes. See more under our work.
Bespoke kitchen questions.
Straight answers. If yours isn’t here, call Marius — it’s quicker than a form.
Call 085 254 4787How much does a bespoke kitchen cost?
Every kitchen is quoted on its own after a free consultation, because size, layout, door style and worktop all move the price. You get an itemised quote in writing, so you can see what each part costs and where you could save.
How long does it take?
It depends on the size of the kitchen and the finish, so we do not give a standard figure. You get a clear timeline with your quote, and because Marius fits the kitchen himself, the timeline is his to keep. If anything changes, you hear it from him.
Can I have an island?
If the room can take one, yes. An island needs clear space around it to be usable, so Marius measures the walkways at the consultation and tells you honestly. Where an island would crowd the room, a peninsula or breakfast bar often gives most of the benefit.
What worktops do you fit?
Laminate and timber worktops are cut and fitted by Marius. Stone worktops, granite and quartz included, are templated and fitted by a trusted stone company we work with. We talk through how each one wears and how it looks against your door colour.
Do you work with architects on new houses and extensions?
Yes. Plenty of our kitchens go into new houses and open-plan extensions where an architect or contractor is already involved. Marius works from the drawings, measures the room once it is ready and fits around the other work. Ask early and the kitchen is designed with the room, not squeezed in after.
Other things we fit.
Kind words from our customers.
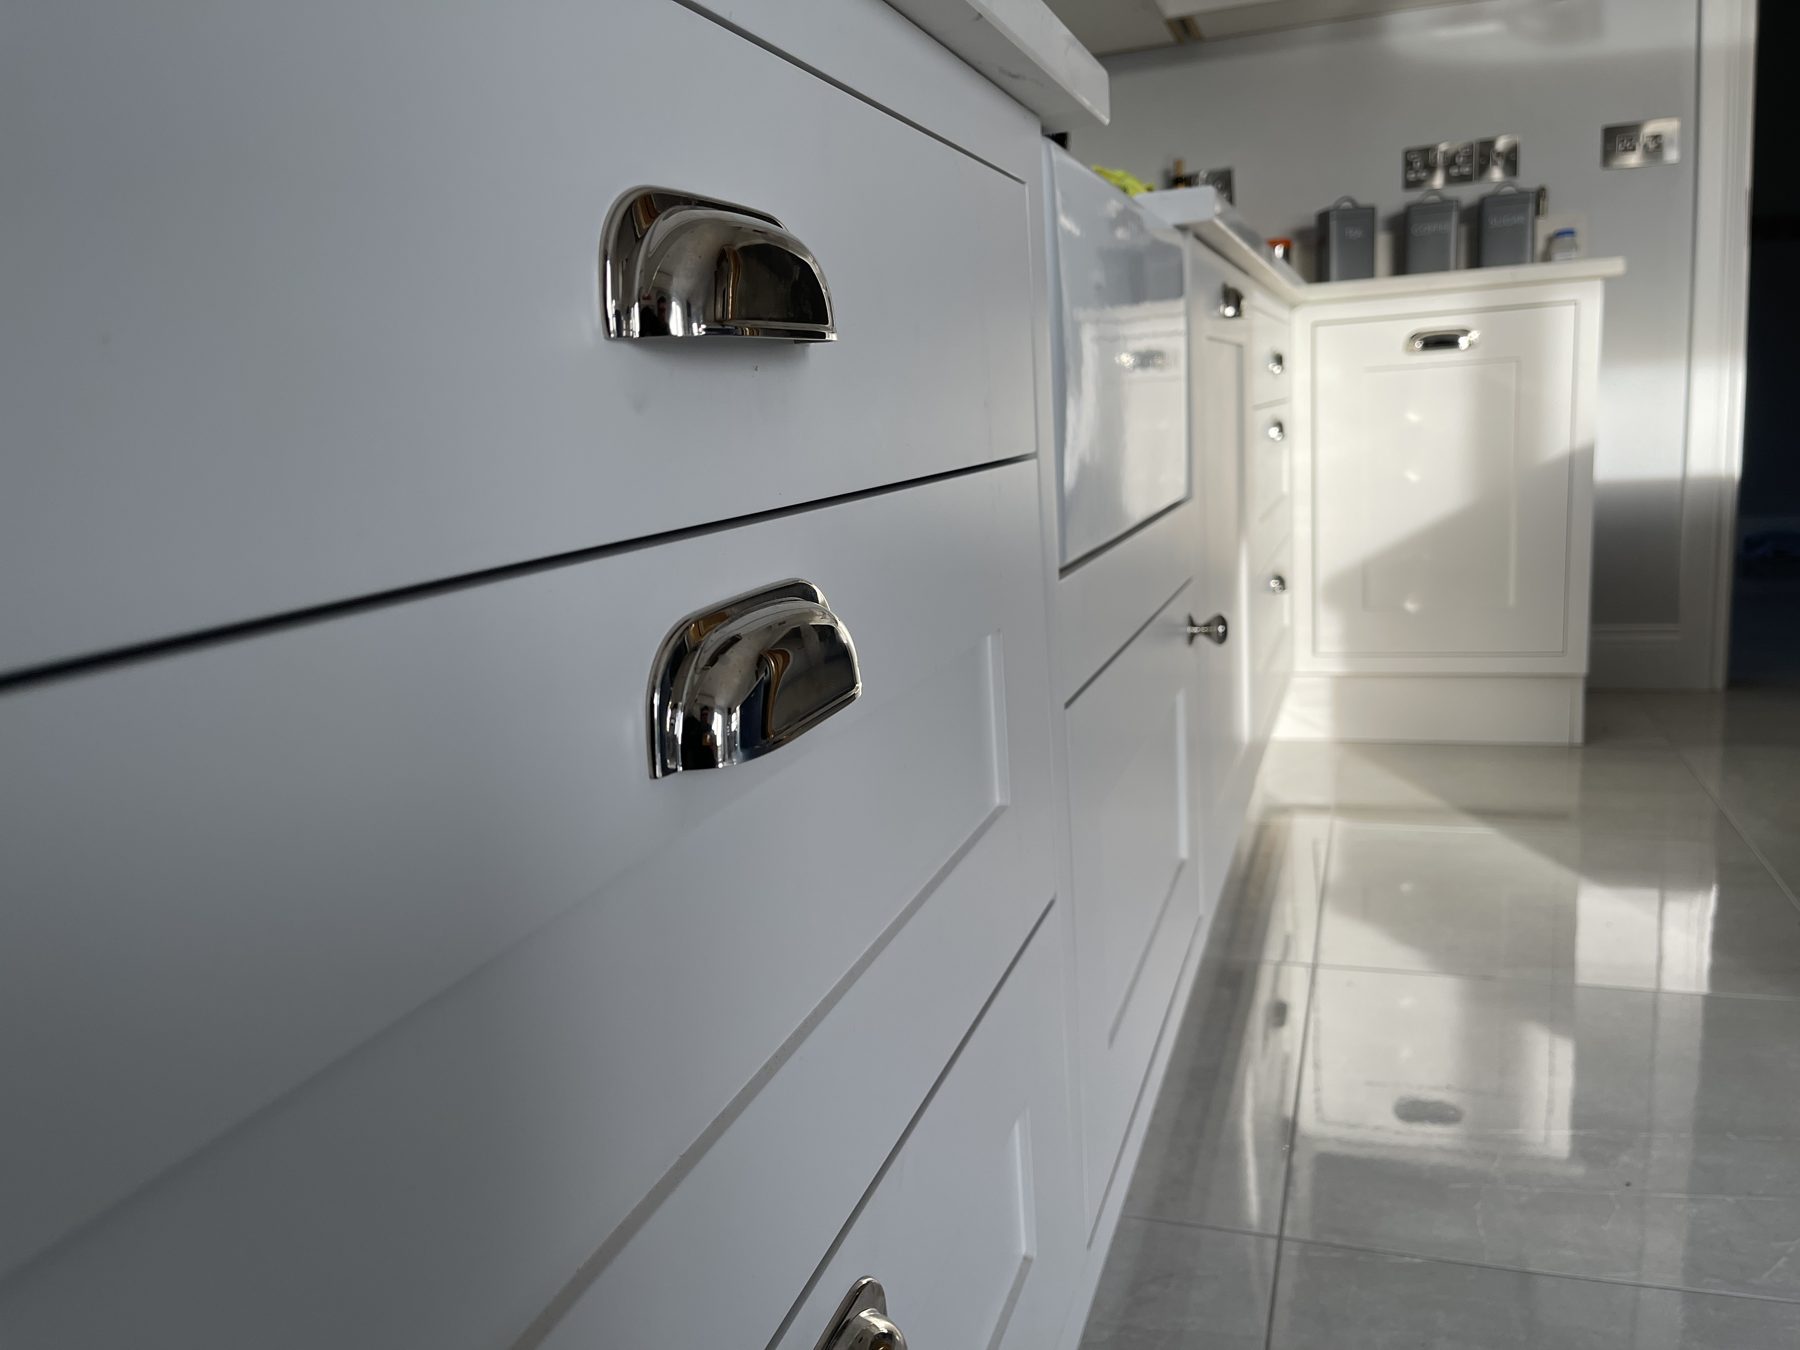
I am delighted with my kitchen. Marius took the small space I had, and rearranged the design of the kitchen to fit the space. It is now a refreshing and contemporary space with tons of storage. His attention to detail is exceptional. 100% recommend.
I needed a press built in where a fridge used to be and it had to look like the rest of the kitchen presses. Marius was so exact and his attention to detail is fantastic. Highly recommend him.
Placed a tricky ‘under-the-stairs’ cupboard with an eye for detail. Great result, we are so happy with it and the loads of storage! Neat on the job, flexible, excellent communication and Marius of ‘Kitchen Hero’ was only happy when the fit and finish were perfect 😃
Marius was a pleasure to deal with, from design ideas all the way up to construction and fitting. He gave us loads of extras, went through all the options and tailored our kitchen to our budget. The quality of his workmanship and his products are out of this world! He lives up to his name as the kitchen hero. Along with all the traditional carpentry/joinery skills he looked after the plumbing and working for the relocation of sinks, switches etc etc. thanks again for making our house a home!
The first consultation is free.
Tell Marius what you are thinking and he will tell you straight what is possible in your room. Book a free consultation or call 085 254 4787.