Pantries and larders that earn their space.
Butler’s pantries, walk-in pantries and larder presses, designed with your kitchen and fitted by Marius. Across West Cork and into Cork city, from our workshop in Skibbereen.
The bulk shop, the appliances and the overflow, behind one door.
A modern kitchen is asked to do everything. Cook, eat, do the homework, hold the recycling and store a month of shopping. That is too much for one room. A pantry or larder takes the storage load off it. Tins, jars, the stand mixer and the air fryer get a proper home, and the worktops get their space back.
What that looks like depends on your house. In an old farmhouse there is often a cold room or a deep press begging to be a walk-in pantry. In a new extension it might be a butler’s pantry between the kitchen and the utility. In a townhouse it is more often a single tall larder press matched to the kitchen. Marius measures the space and designs for it.
Whatever the shape, it is designed with the kitchen, not after it, so the doors, colour and handles carry through. Inside, the shelving and pull-outs are set out around what you actually keep. It is cut to fit the room, painted in the colour you choose and fitted by Marius, the same person who measured it.
- Designed to match your kitchen doors and colour
- Shelving and pull-outs planned around what you store
- Cut to fit deep reveals, thick walls and odd corners
- Painted in the colour you choose
- Measured, designed and fitted by Marius
Butler’s pantry, walk-in pantry or larder press.
Three ways to do it, from a whole room to a single press, and a fourth for big open-plan kitchens.
Butler’s pantry
A second, smaller kitchen off the main one, usually between the kitchen and the utility or back door. Worktop for the coffee machine and toaster, a run of shelving, room for a second fridge. It keeps the clutter of daily life out of the room where you entertain, and suits open-plan extensions where the kitchen is always on show.
Walk-in pantry
A room you step into, lined with shelving from floor to ceiling. Old farmhouses often have one already, a cold room or a deep press under the stairs that just needs fitting out properly. In a new house it can be planned from the drawings. Shallow shelves keep everything visible, so nothing gets lost at the back.
Larder press
A tall press, or a pair, in the kitchen itself, with the doors matched to the rest of the run. Open it and the inside is fitted with shelves, drawers, spice racks and pull-outs. It gives most of the benefit of a pantry in a townhouse or estate kitchen where there is no spare room to give up.
A pantry wall
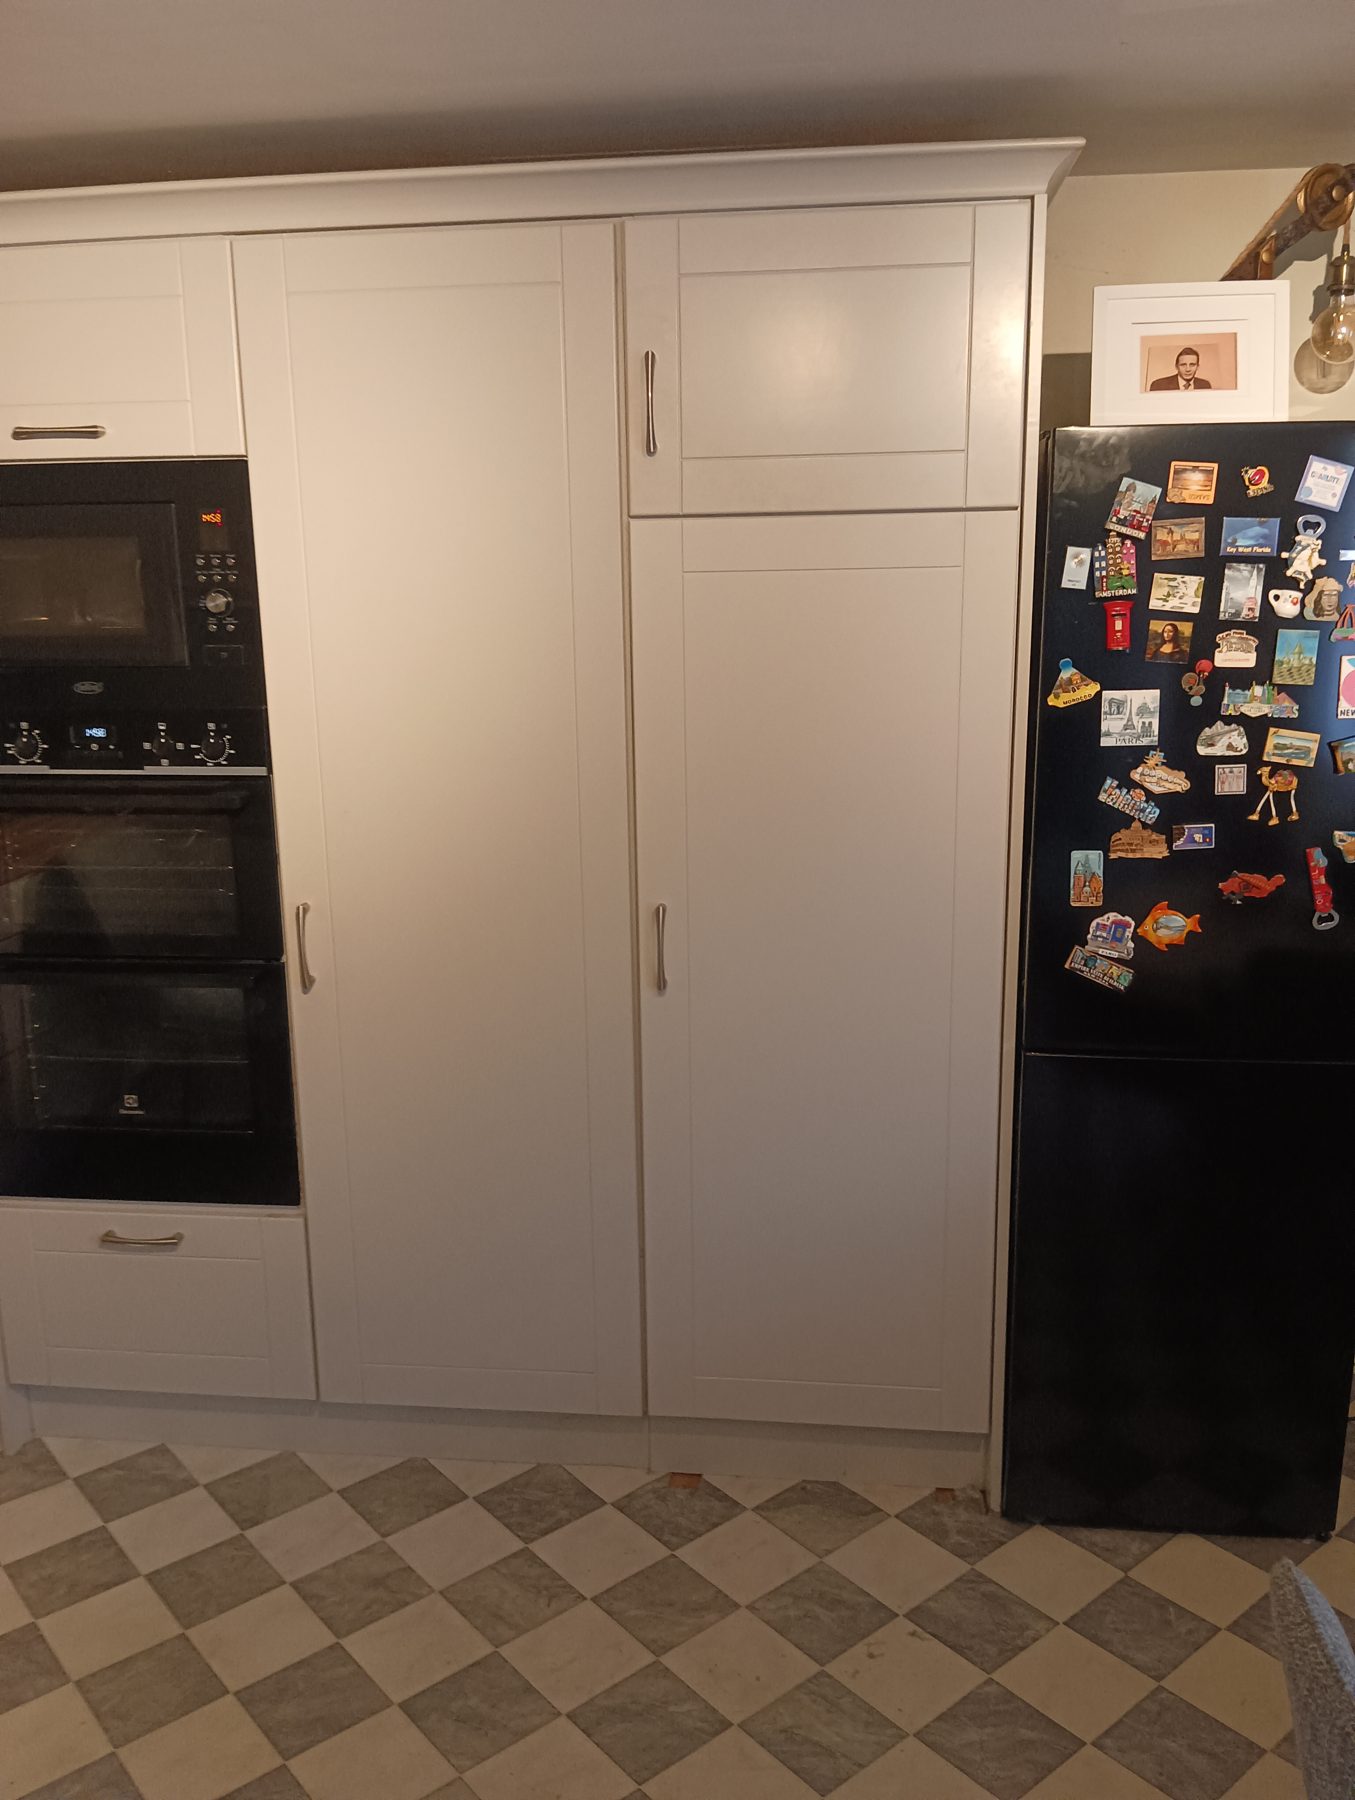
A run of tall presses along one wall of the kitchen, fitted floor to ceiling, holding the fridge, the ovens and the dry goods together behind matching doors. It suits big open-plan rooms where you want the working part of the kitchen to disappear when the doors close.
Designed with the kitchen, fitted by the same hands.
A pantry is a small job with a lot of decisions in it. This is how we take them.
Call 085 254 4787We look at what you store
At the free consultation Marius measures the space and asks the plain questions. What do you buy in bulk, which appliances live on the worktop, how tall are the tallest bottles. The answers set the shelf heights and decide where drawers beat shelves. It is the difference between a pantry you use and one you fight.
It is designed to match
The doors, paint colour and handles are chosen to sit with your kitchen, whether we fitted it or someone else did. If the pantry is part of a new kitchen, it is drawn on the same plan from the start. You get an itemised quote in writing and a clear timeline with it.
Cut to fit and painted
The presses and shelving are cut to the measurements of your space, whether that is a square alcove or a corner under a sloping ceiling with a thick wall on one side. Then everything is painted in the colour you chose, inside and out where you want it.
Marius fits it
The same person who measured the space fits the pantry. Shelves are levelled, doors hung and adjusted, pull-outs set so they run true. In an old house that means scribing to walls that were never straight, and he does not leave until it is right.
A few we’ve fitted.
Pantries and the kitchens they belong to. More under our work.
Pantry and larder questions.
Straight answers. If yours isn’t here, call Marius — it’s quicker than a form.
Call 085 254 4787Do I need a spare room for a pantry?
No. A walk-in pantry needs a room or a deep press, but a larder press sits inside the kitchen itself and gives you most of the benefit. Marius will look at the space you have and tell you which makes sense. Sometimes a dead corner or an old broom cupboard is enough.
Can the pantry match a kitchen you did not fit?
Usually, yes. Marius brings door and colour samples to the consultation and matches the style and colour as closely as the existing kitchen allows. If an exact match is not possible he will say so, and suggest a deliberate contrast that looks intended rather than nearly right.
What goes inside a larder press?
Whatever you keep. Typically adjustable shelving, a couple of deep drawers for heavy things, spice racks on the door backs and pull-out trays so nothing hides at the back. An appliance shelf for the mixer, or a worktop inside the doors, is planned in from the start.
Can you fit a pantry under a sloping ceiling or in an alcove?
Yes. That is most of the work in an older West Cork house. The presses are cut to fit the space, sloping ceiling, thick wall and unsquare corner included, so the pantry uses the awkward bit rather than working around it. Marius measures it himself, so what is drawn fits.
How much does a pantry cost?
It depends on whether it is a single press or a whole room, and on the finish, so each one is quoted on its own after a free consultation. You get an itemised quote in writing and a clear timeline with it. If it is part of a new kitchen, it is quoted with the kitchen.
Other things we fit.
Kind words from our customers.
I am delighted with my kitchen. Marius took the small space I had, and rearranged the design of the kitchen to fit the space. It is now a refreshing and contemporary space with tons of storage. His attention to detail is exceptional. 100% recommend.
I needed a press built in where a fridge used to be and it had to look like the rest of the kitchen presses. Marius was so exact and his attention to detail is fantastic. Highly recommend him.
Placed a tricky ‘under-the-stairs’ cupboard with an eye for detail. Great result, we are so happy with it and the loads of storage! Neat on the job, flexible, excellent communication and Marius of ‘Kitchen Hero’ was only happy when the fit and finish were perfect 😃
Marius was a pleasure to deal with, from design ideas all the way up to construction and fitting. He gave us loads of extras, went through all the options and tailored our kitchen to our budget. The quality of his workmanship and his products are out of this world! He lives up to his name as the kitchen hero. Along with all the traditional carpentry/joinery skills he looked after the plumbing and working for the relocation of sinks, switches etc etc. thanks again for making our house a home!
The first consultation is free.
Tell Marius what you are trying to store and where, and he will tell you what fits. Book a free consultation or call 085 254 4787.