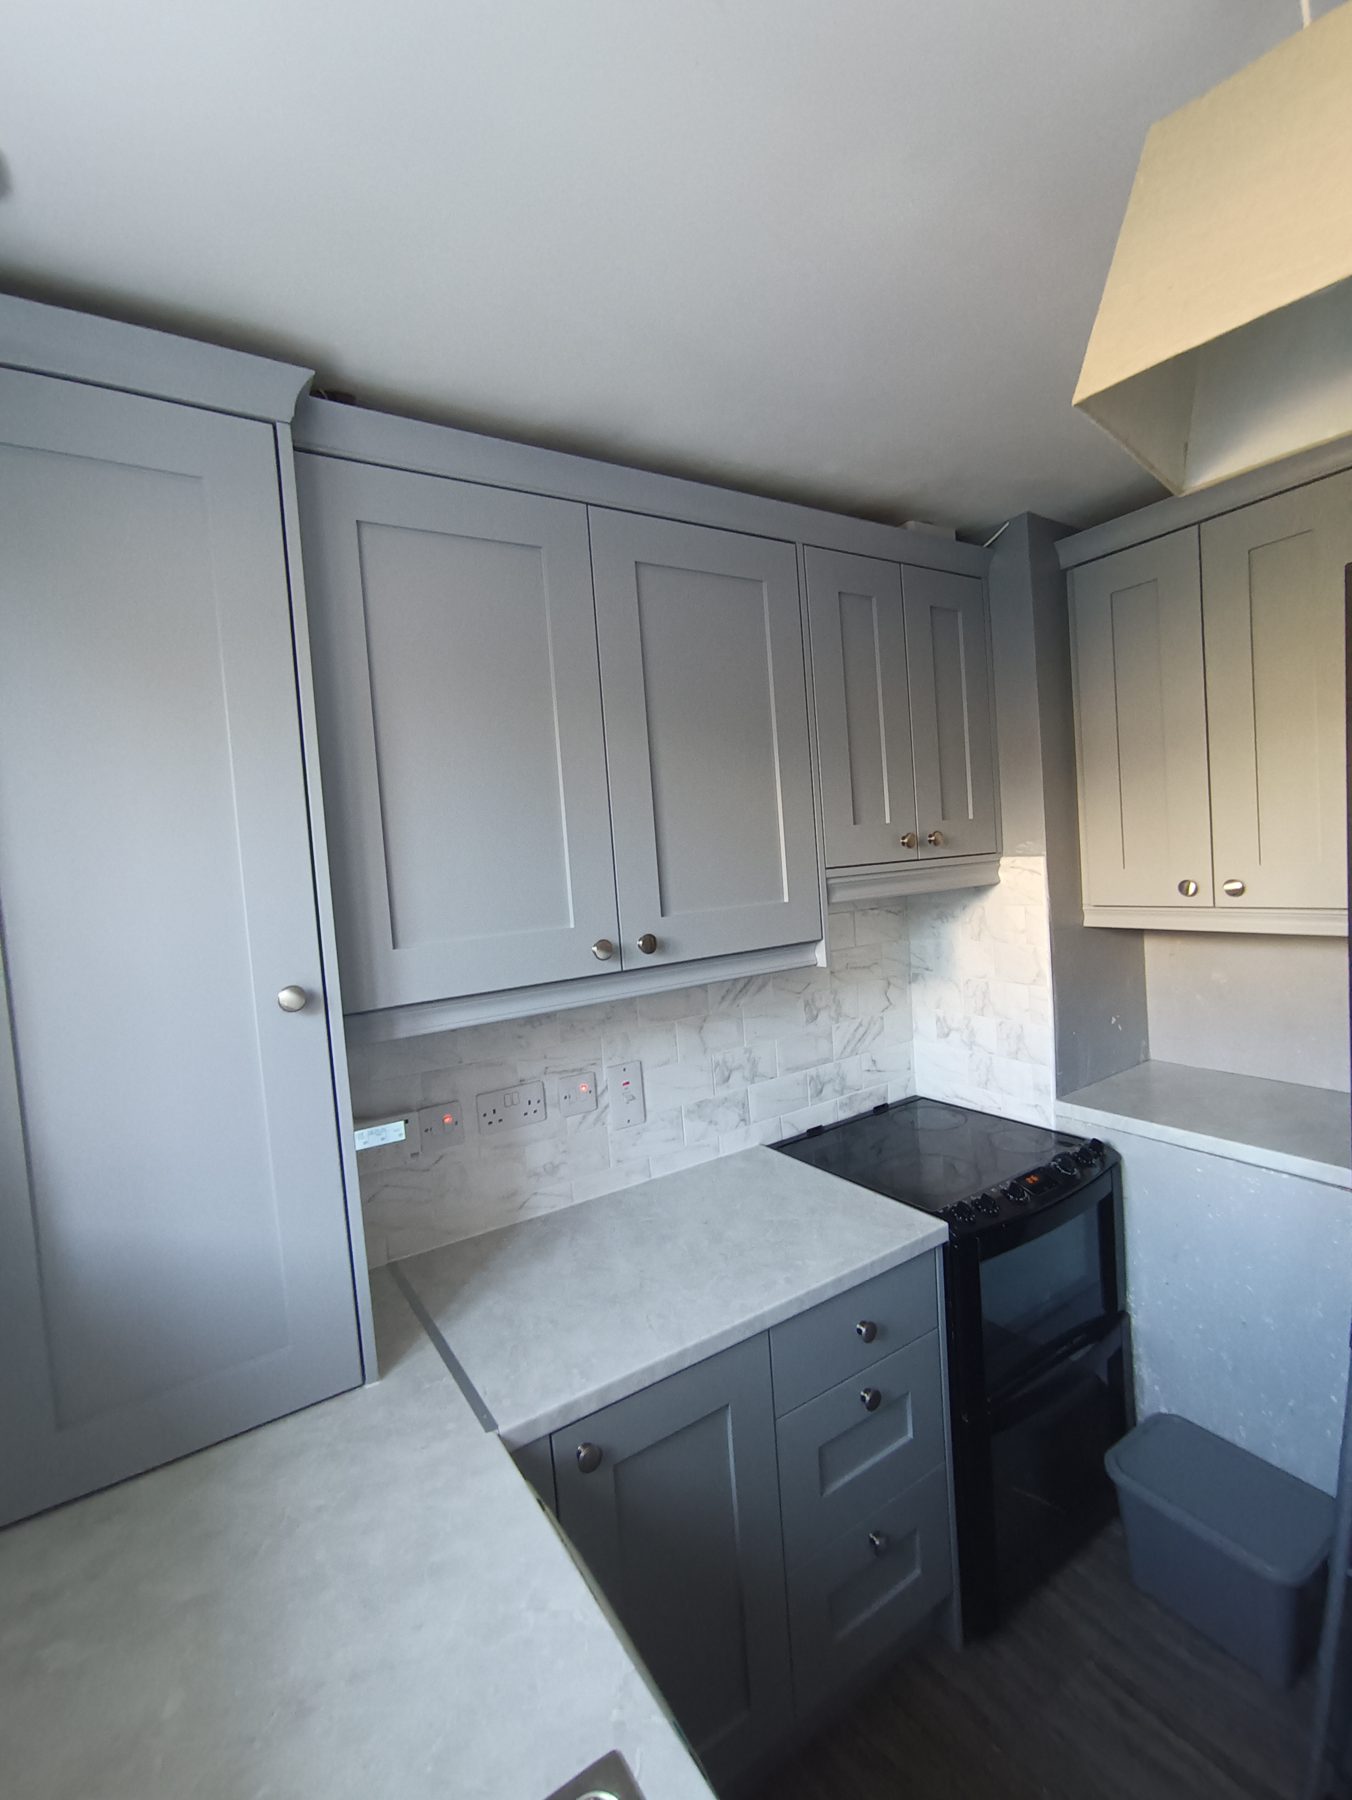
Utility and boot rooms that earn their space.
Utility, laundry and boot-room fit-outs designed for the way your house comes in the back door, matched to your kitchen and fitted by Marius. Across West Cork and into Cork city.
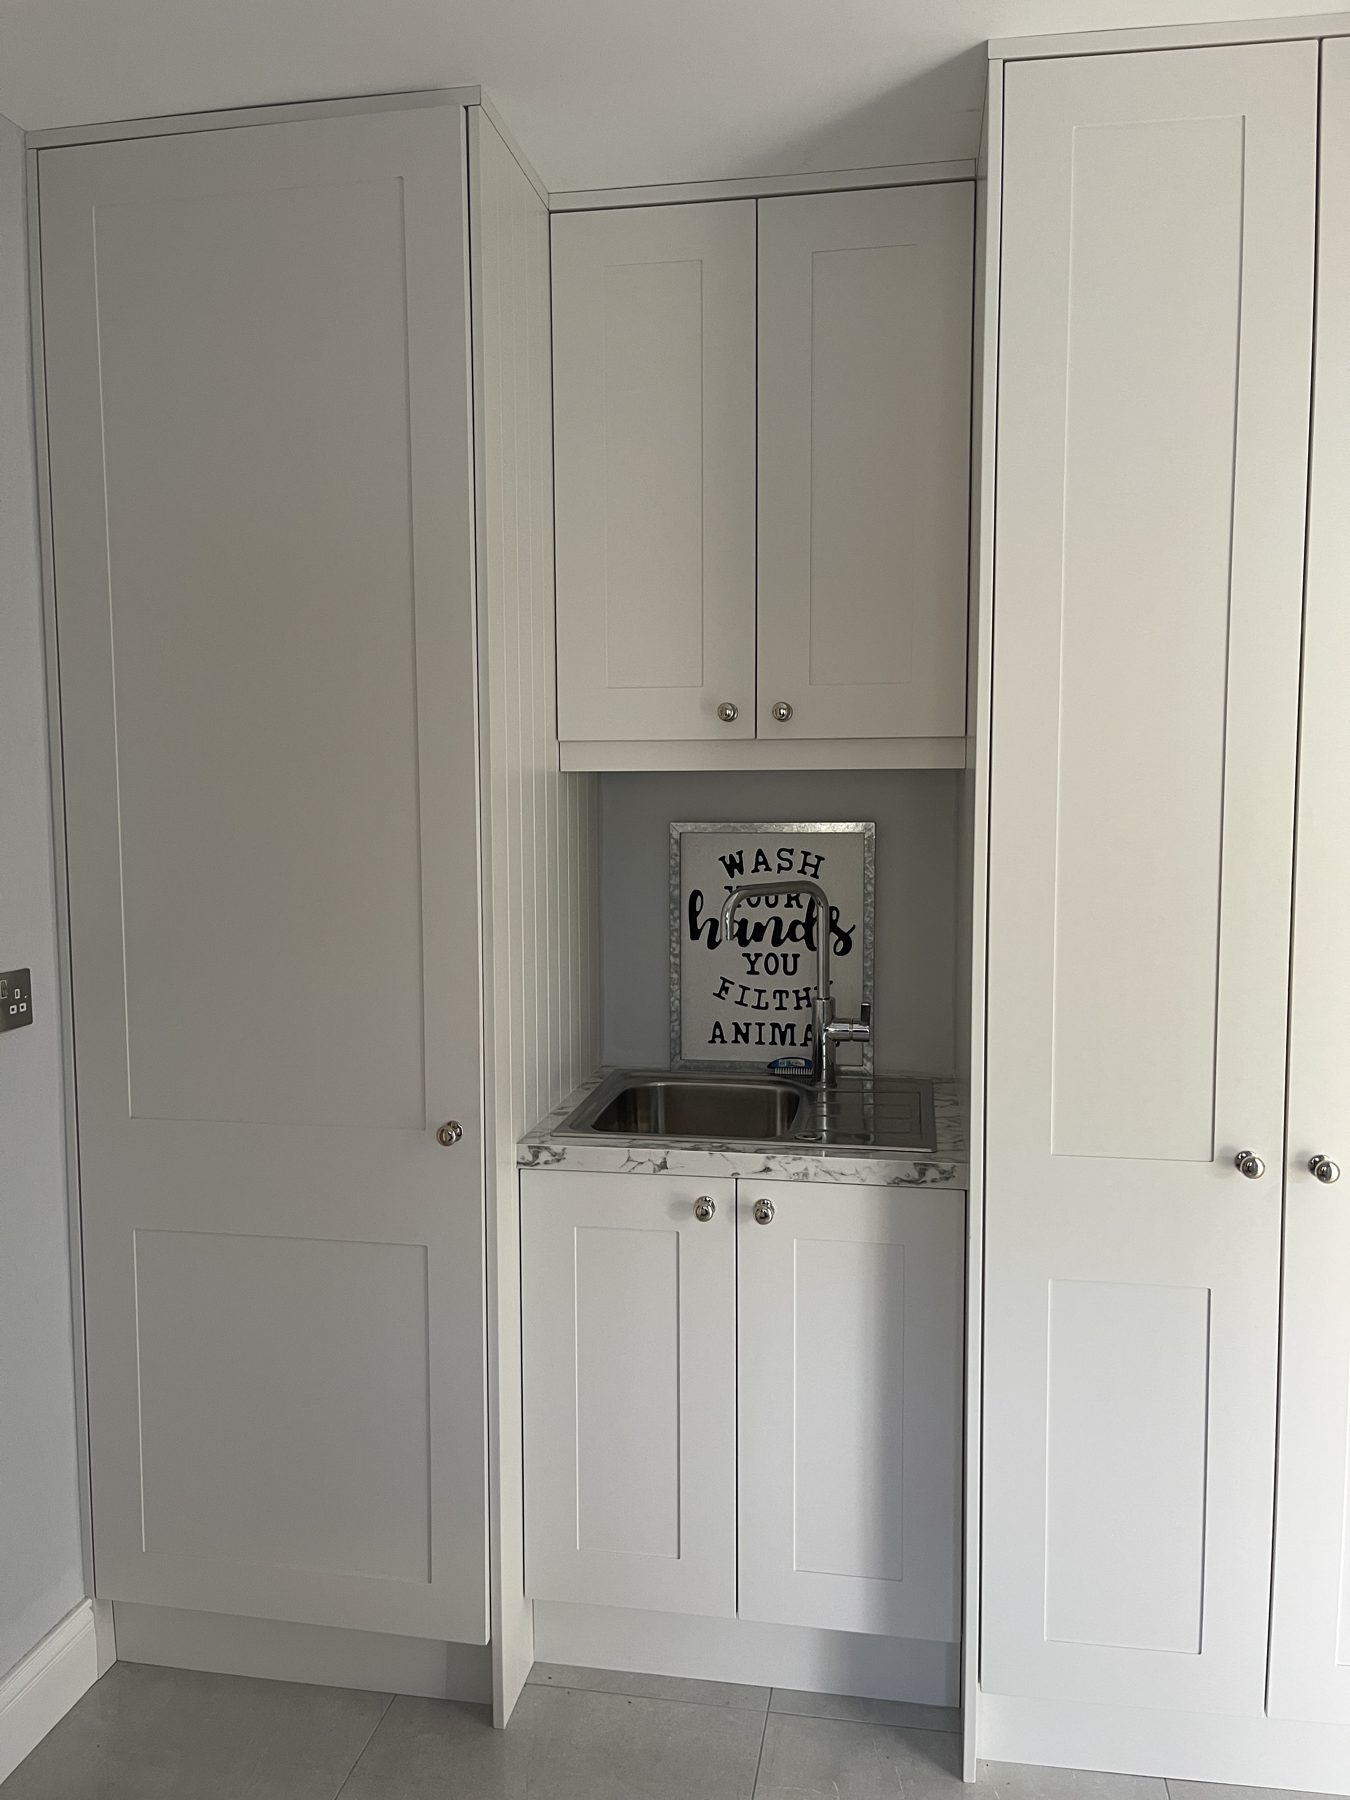
Hard-working storage, matched to your kitchen.
A utility room is where the washing, the boots and the dog lead end up so the kitchen does not have to hold them. Done well, it is the hardest-working room in the house. We fit it out the way we fit a kitchen: tall presses for the brushes, the hoover and the ironing board, a worktop over the machines for folding, and a bench by the door for boots.
It is designed to suit your house, not a standard plan. A narrow room off the kitchen, a back porch that has grown into a boot room, or a proper laundry in a new extension. Marius measures the space, draws a layout around what needs to live there, and fits it himself. Sloping ceilings, thick walls and low windows are all part of the job.
Most people want the utility to match the kitchen, so the two rooms read as one. The doors are painted in the same colour, the handles and the worktop carry through, and the tall units line up with the kitchen next door. If you would rather it were plainer than the kitchen, that works too. It is your call.
- Tall presses for brushes, hoover, coats and cleaning
- Worktop over the washer and dryer for folding
- Wall units and open shelves for the everyday things
- Bench, hooks and boot storage by the back door
- Painted to match your kitchen, or a colour of its own
- Measured, designed and fitted by Marius
Utility, laundry or boot room.
Three rooms with different jobs. Often they share one space.
Utility rooms
The overflow room off the kitchen. Machines under a worktop, a sink if you have one, tall presses for the things that clutter a kitchen, and somewhere for the recycling. Planned so the door still opens and the machine door still swings.
Laundry rooms
For a house that does a lot of washing. Machines stacked or side by side, a worktop for folding, hanging rails and open shelving for airing and sorting, and drawers for the odd socks. Cut to fit the width of the room, with nothing wasted at the ends.
Boot rooms
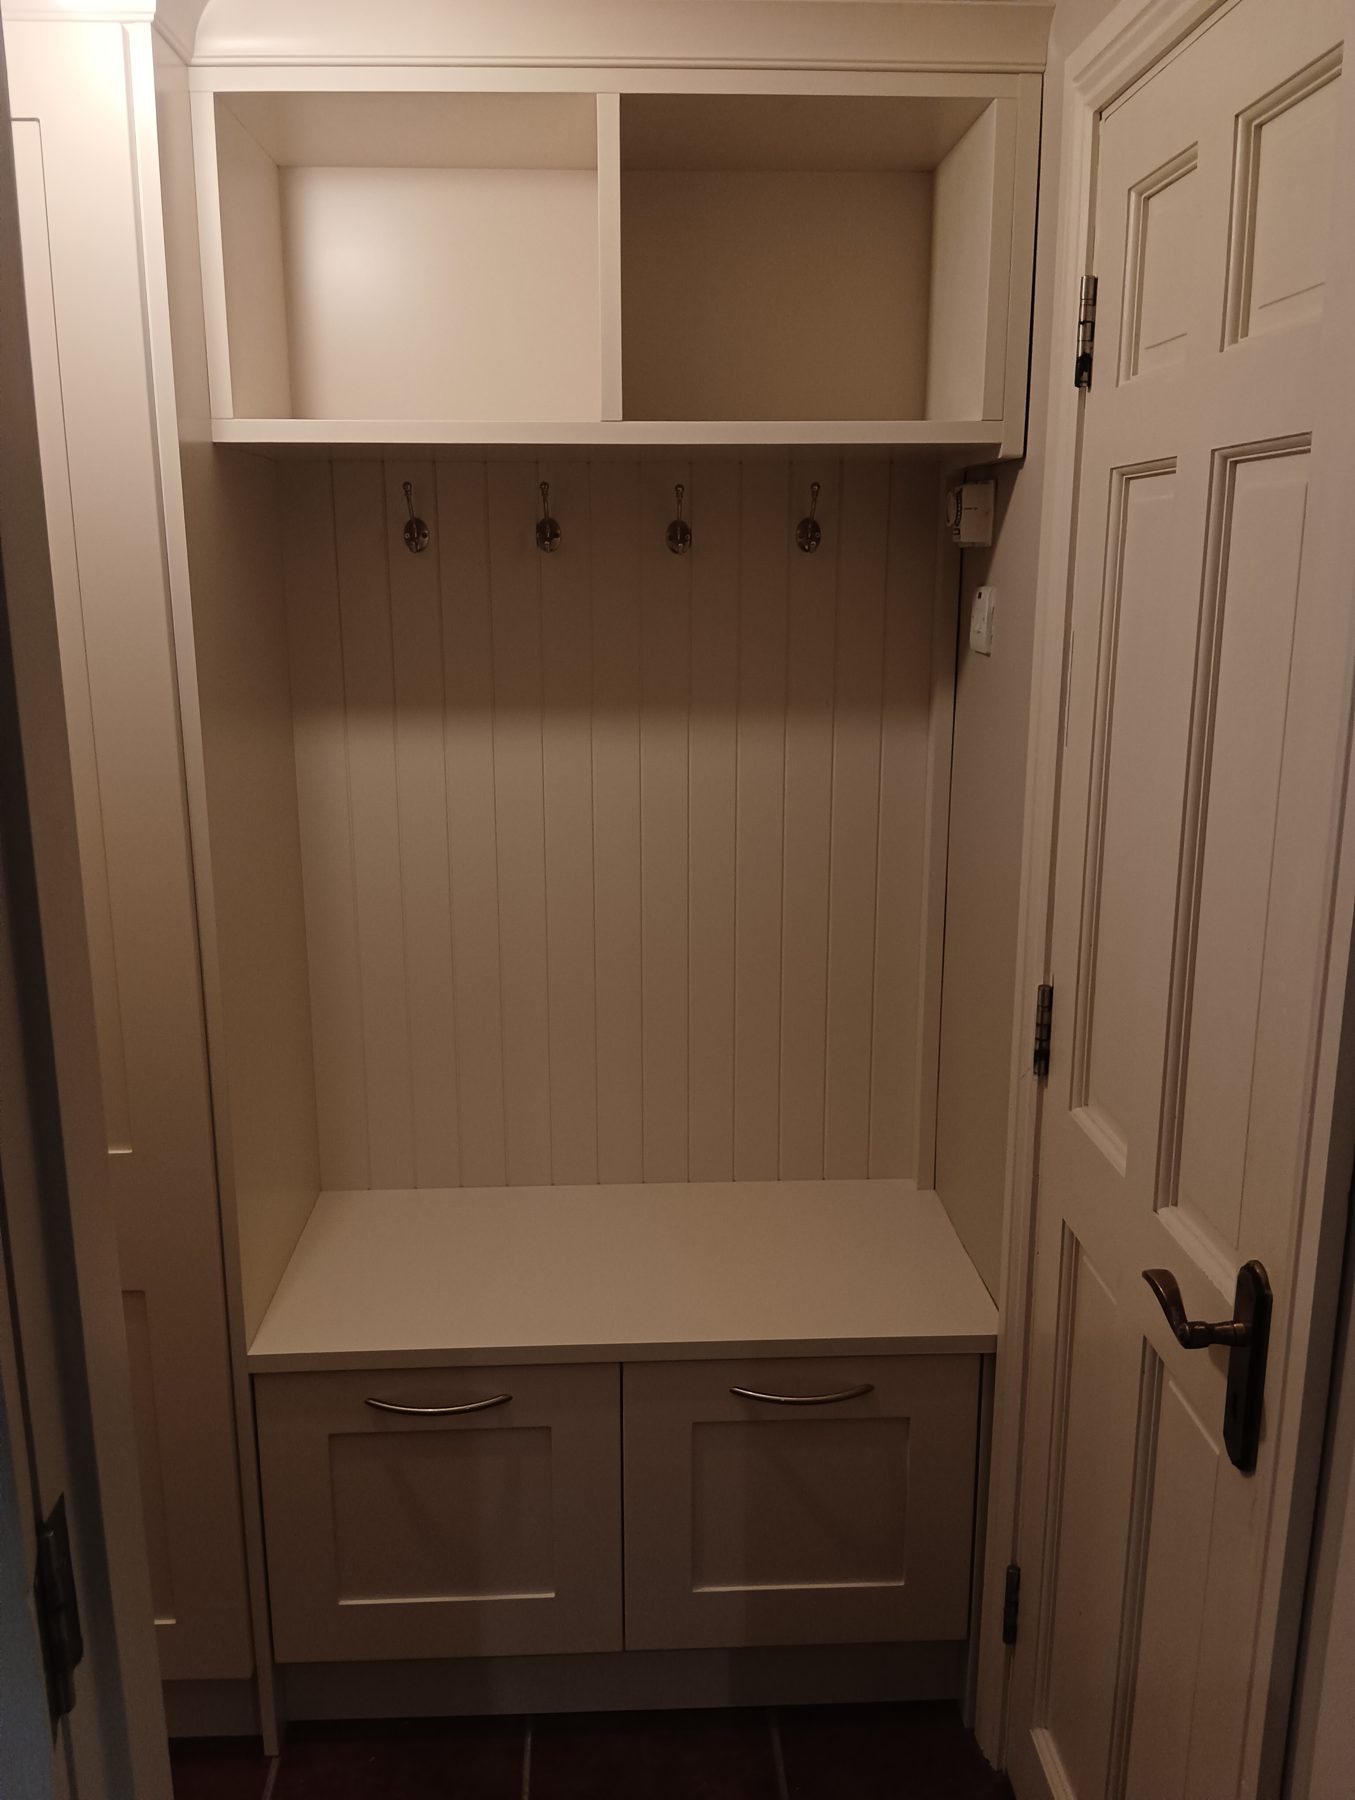
The room the house comes in through. A bench to sit on, hooks at two heights, cubbies or drawers under the seat for boots and shoes, and a tall press for the coats you do not want on show. Panelled behind the hooks so the wall takes the wear, not the paint.
Hallway storage
When there is no separate room, a fitted unit in the hall does the boot-room job. Bench, hooks, drawers underneath and a cupboard above, cut to the width between the wall and the door frame. Painted to suit the hall, not the kitchen.
Measured, designed and fitted by the same person.
One pair of hands from the first measurement to the last hinge.
Call 085 254 4787A free consultation at your home
Marius comes out, measures the room, and asks how you use it. Which machines you have, whether they stack, what needs a home, whether the dog comes in that way. He brings colour and door samples so you can see them beside the kitchen they will sit next to.
A layout drawn for the room
You get a drawing of the utility as it will be, with a written, itemised quote and a clear timeline. Tall units go where they clear the door, the worktop is set at a height that suits you, and everything is sized to the room. Nothing is ordered until you are happy.
Cut to fit and painted to match
The units are cut to size for the room and painted in the colour you chose, usually the same as the kitchen. Laminate and timber worktops are cut and fitted by Marius. Stone worktops are templated and fitted by a trusted stone company we work with.
Fitted by Marius
The units are fitted, scribed to the walls and the floor, and finished on site. Space is left for the machines to slide in and out. Marius fits every piece himself, so the doors line up with the kitchen and the worktop meets the wall clean.
A few we’ve fitted.
Real utility and boot rooms in real West Cork houses.
Utility and boot room questions.
Straight answers. If yours isn’t here, call Marius — it’s quicker than a form.
Call 085 254 4787Can the utility match my kitchen exactly?
Yes. Most people want it to. The doors are painted in the same colour, the handles and worktop carry through, and the tall units line up with the kitchen next door. If we fitted your kitchen, the samples are to hand. If someone else did, bring a door and Marius will match it as closely as the finish allows.
Can you fit a small or awkward utility room?
That is most of them. Utility rooms in West Cork houses are often narrow, with a low window, a sloping ceiling or a back door in the wrong place. Everything is measured on site and cut to the room, so the units use the full width and the machine door still opens.
Do you fit the washing machine and dryer?
We design the run around your machines and leave the right space and access for them, whether they sit side by side under a worktop or stack in a tall housing. Bring the model numbers to the consultation and the units are sized to them.
What goes in a boot room?
A bench to sit on, hooks at adult and child height, drawers or cubbies under the seat for boots and shoes, and a tall press for the coats you do not want on show. A panelled back behind the hooks takes the knocks. If the room is tight, a hallway unit does the same job in less depth.
What does a utility room cost?
Every room is quoted on its own after a free consultation. A short run of units and a full laundry room are very different jobs, so we do not give a figure until Marius has measured. You get a written, itemised quote and a clear timeline before anything is ordered.
Other things we fit.
Kind words from our customers.
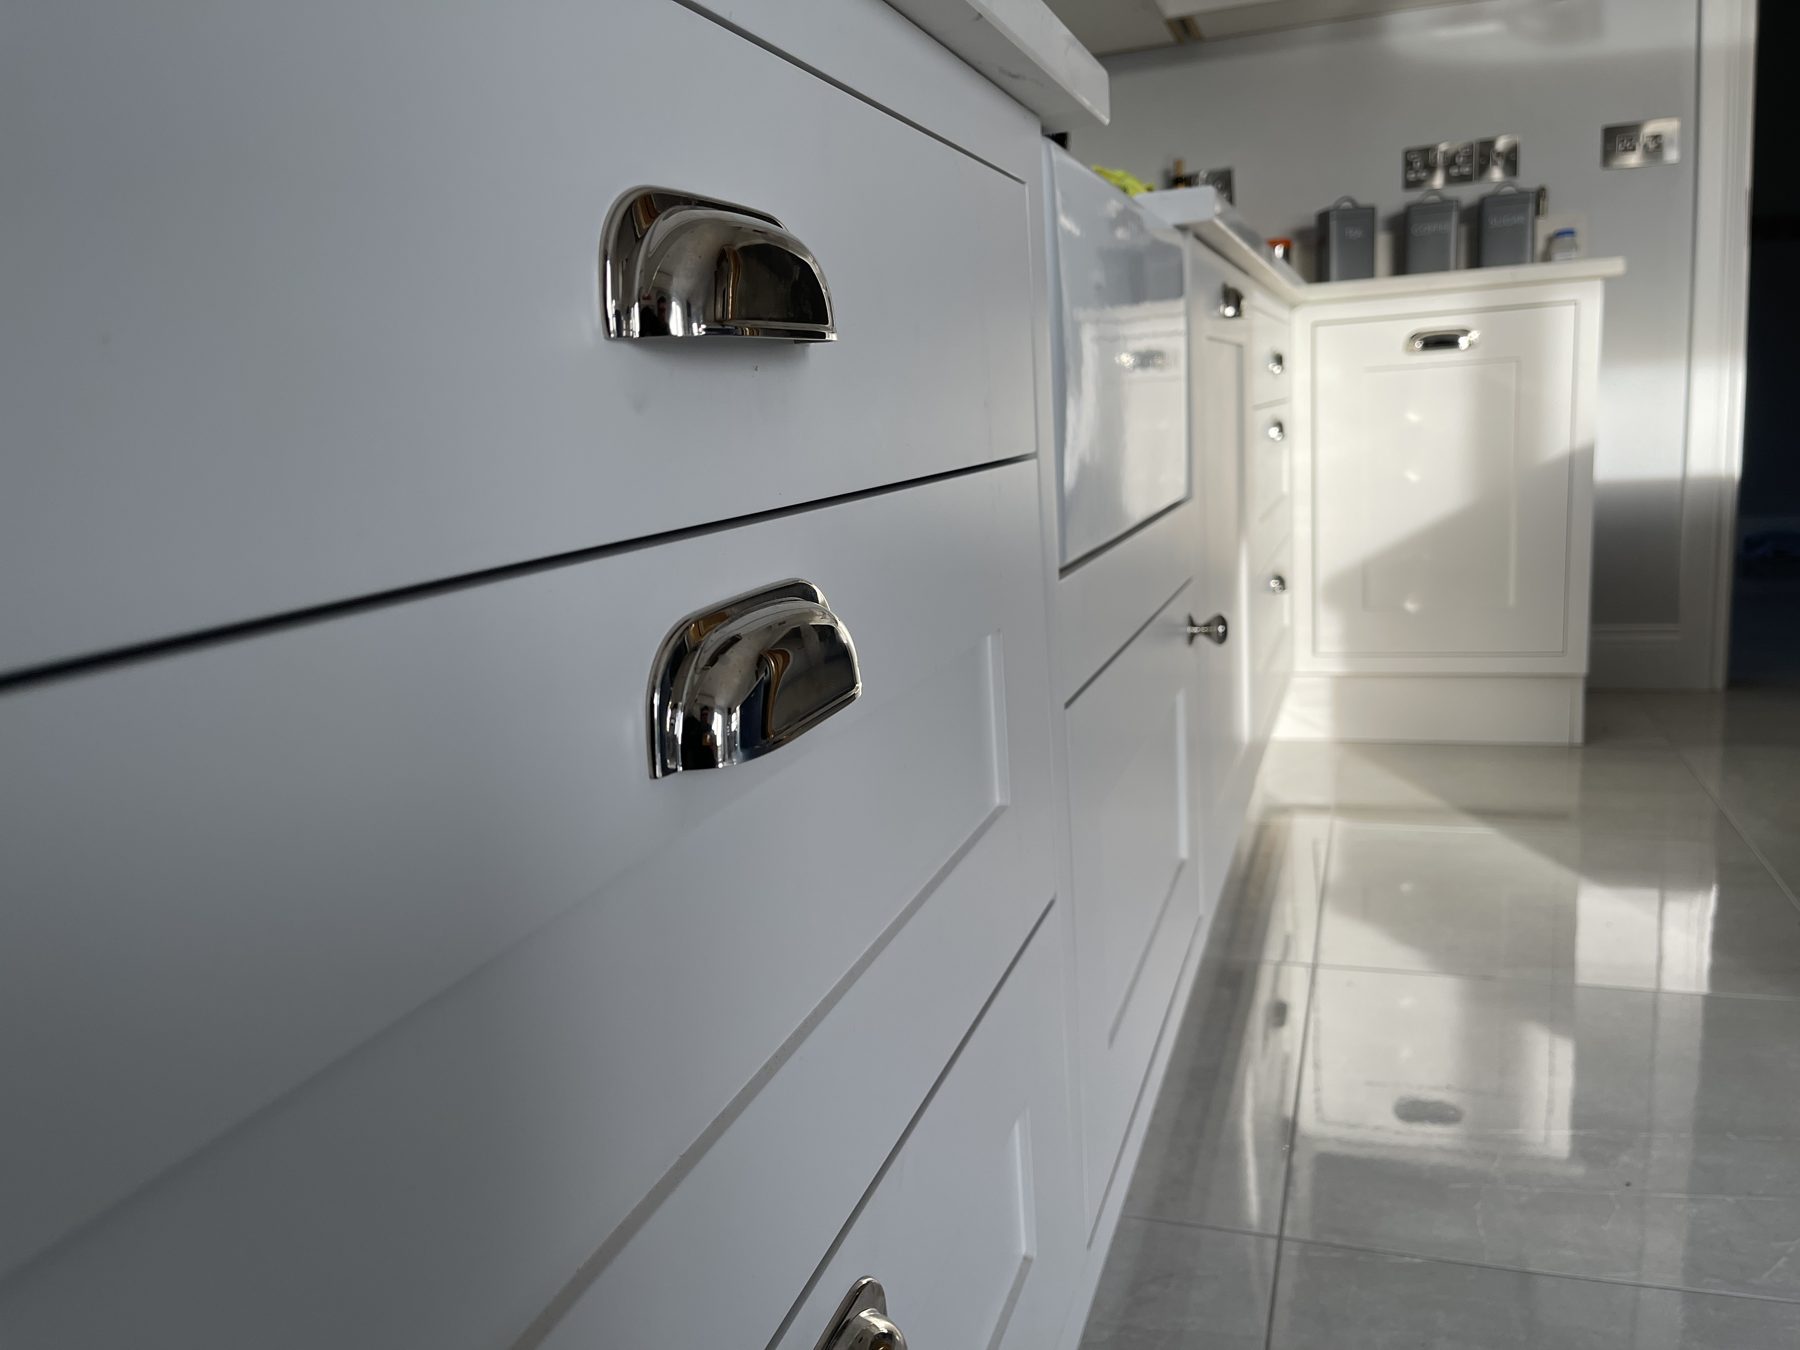
I am delighted with my kitchen. Marius took the small space I had, and rearranged the design of the kitchen to fit the space. It is now a refreshing and contemporary space with tons of storage. His attention to detail is exceptional. 100% recommend.
I needed a press built in where a fridge used to be and it had to look like the rest of the kitchen presses. Marius was so exact and his attention to detail is fantastic. Highly recommend him.
Placed a tricky ‘under-the-stairs’ cupboard with an eye for detail. Great result, we are so happy with it and the loads of storage! Neat on the job, flexible, excellent communication and Marius of ‘Kitchen Hero’ was only happy when the fit and finish were perfect 😃
Marius was a pleasure to deal with, from design ideas all the way up to construction and fitting. He gave us loads of extras, went through all the options and tailored our kitchen to our budget. The quality of his workmanship and his products are out of this world! He lives up to his name as the kitchen hero. Along with all the traditional carpentry/joinery skills he looked after the plumbing and working for the relocation of sinks, switches etc etc. thanks again for making our house a home!
The first consultation is free.
Show Marius the room and the machines that have to fit in it. He will tell you straight what will work and what it will cost.