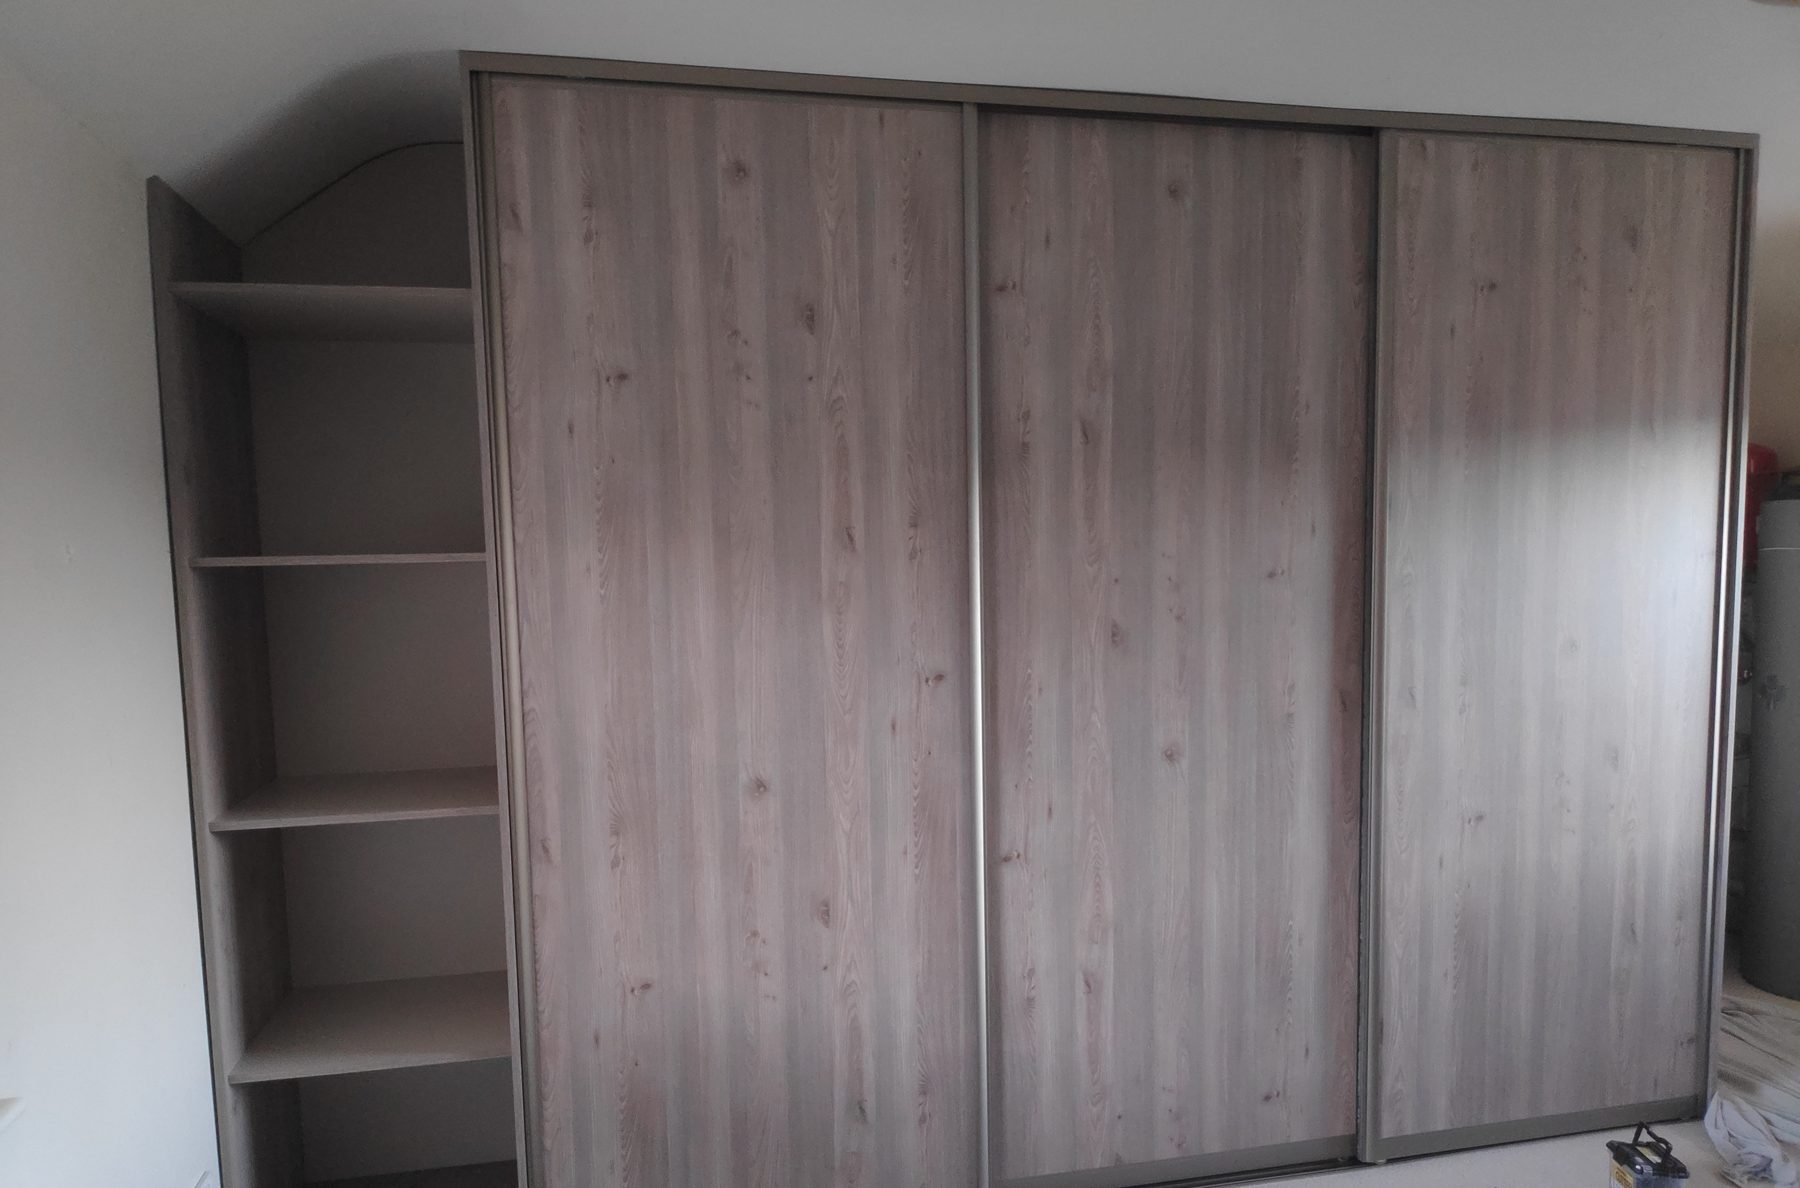
Fitted wardrobes that use the whole wall.
Walk-in, sliding and built-in wardrobes, cut to fit the room, sloping ceiling and all, and fitted by Marius himself. Across West Cork and into Cork city.
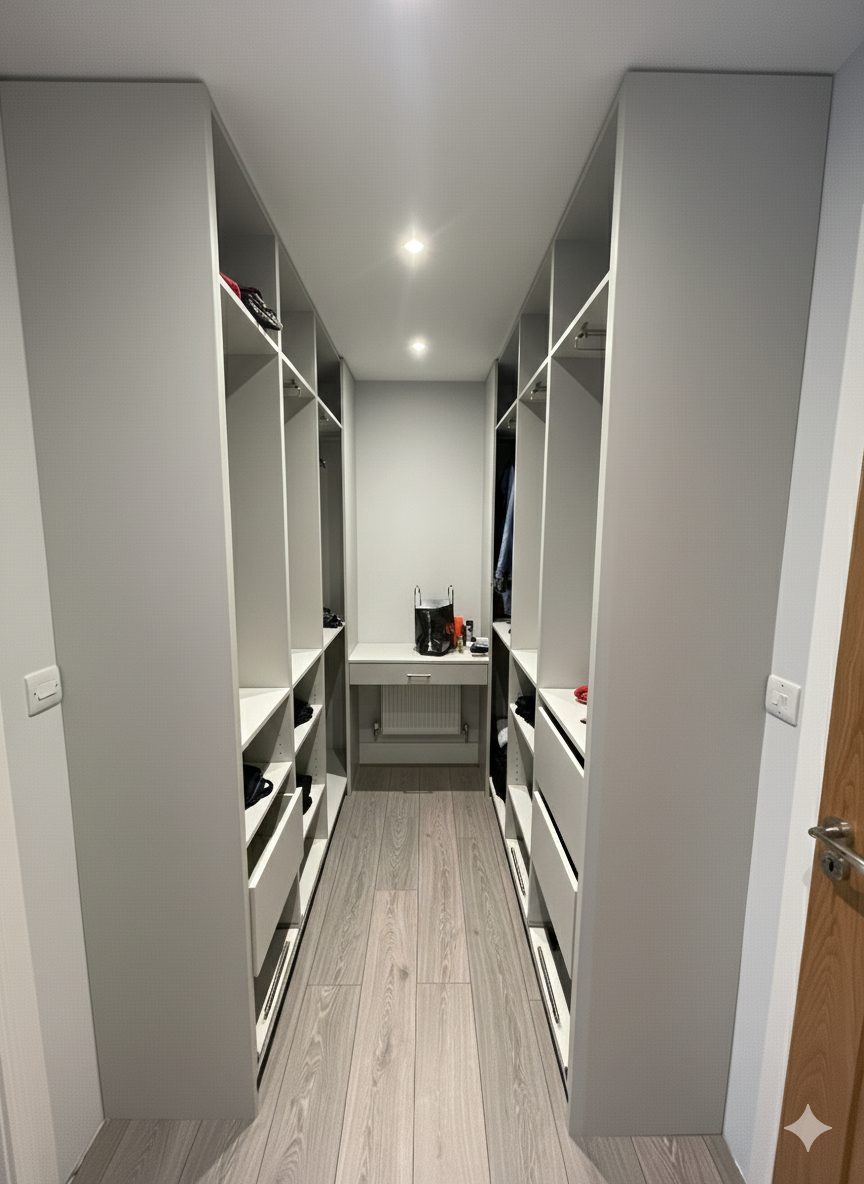
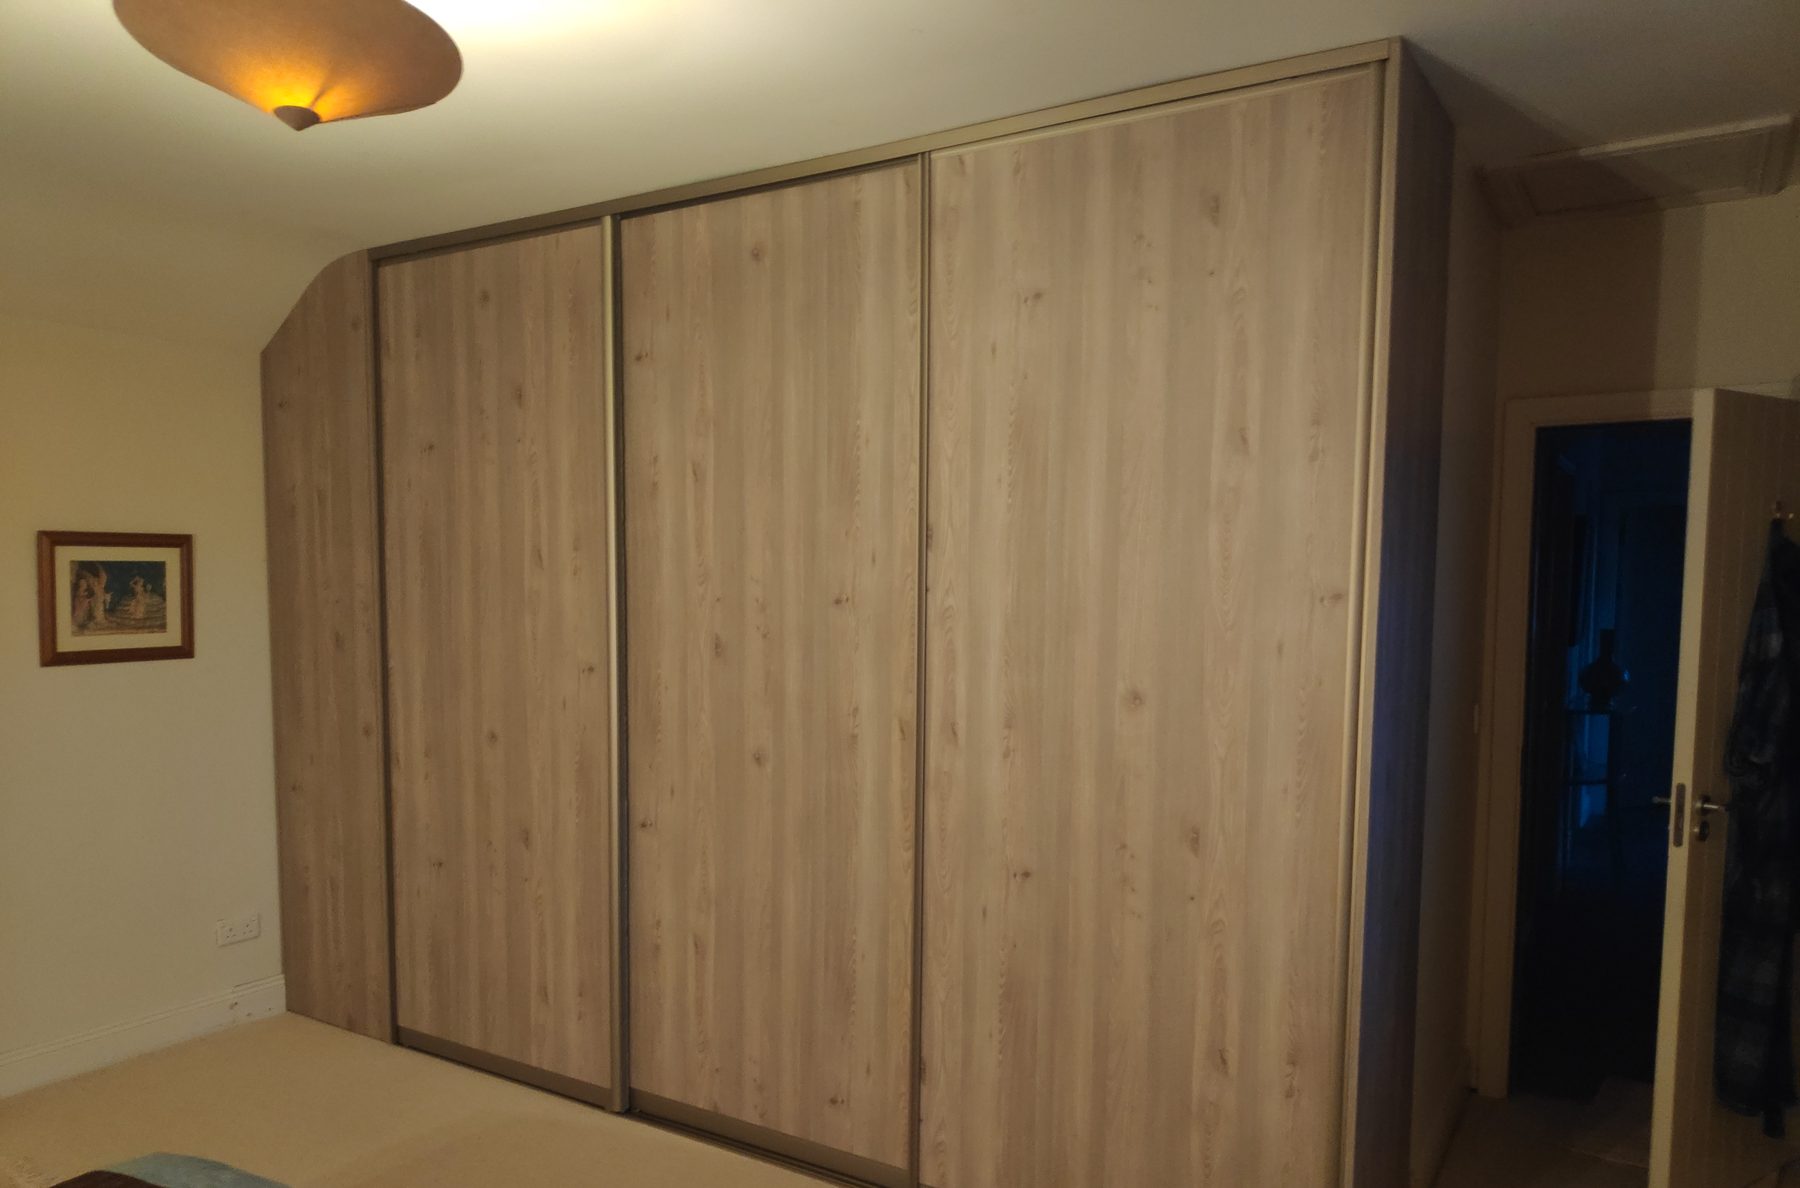
Floor to ceiling, wall to wall, sloping ceiling included.
A freestanding wardrobe leaves a gap on top for dust and a gap at the side for lost socks. A fitted wardrobe uses the whole wall, floor to ceiling and skirting to skirting, so every inch of the bedroom that can hold clothes does. In a small room that is the difference between storage that copes and storage that does not.
West Cork bedrooms are rarely a plain box. Ceilings slope in the attic room, the chimney breast leaves two alcoves, the wall is thick and the corner is not square. Fitted wardrobes are cut to those measurements. Doors are scribed to the ceiling line, alcoves become drawers and hanging space, and the eaves become deep storage.
Marius measures the room himself, designs the wardrobe around what you own, from long coats to folded jumpers to shoes, and fits it himself. Doors are painted in the colour you choose or finished in a timber look. You get an itemised quote in writing and a clear timeline before anything starts.
- Walk-in, sliding or built-in, to suit the room
- Cut to fit sloping ceilings, alcoves and unsquare corners
- Interiors planned around what you actually own
- Painted in your colour, or a timber finish
- Measured, designed and fitted by Marius
Walk-in, sliding or built-in.
Three ways to fit a wardrobe, and a fourth for the rest of the bedroom.
Walk-in wardrobes
A room, or the end of one, given over to hanging rails, shelves and drawers you can walk between. It suits a big main bedroom, a spare room that has become the dressing space, or a new house planned with one from the drawings. Open shelving keeps everything in view, drawers hide the rest.
Sliding wardrobes
Doors that glide across the front instead of swinging out, so nothing has to clear the bed. Sliderobes are the answer in a narrow room or where the bed sits close to the wall. Doors can be painted, timber-look, mirrored or a mix, and the run behind them as deep or as shallow as the room allows.
Built-in wardrobes
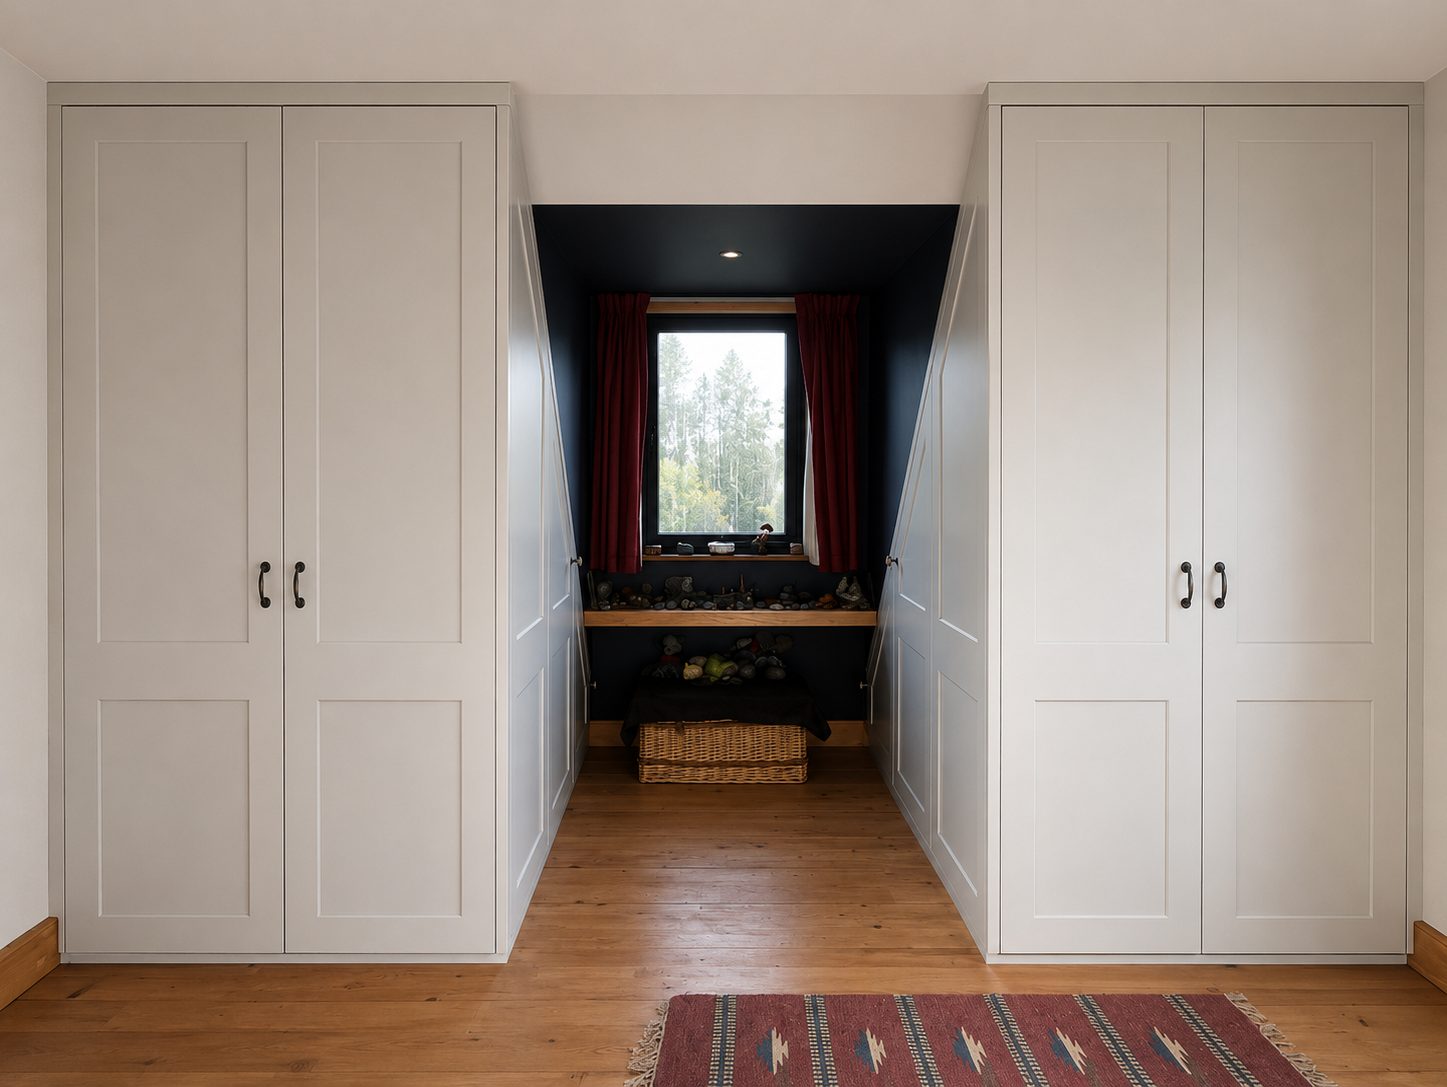
Hinged doors, fitted floor to ceiling and wall to wall, in painted shaker or a plain flat door. This is the one for sloping ceilings and attic bedrooms, where the doors are cut to follow the pitch of the roof and the eaves behind them become deep storage. It also suits the alcoves either side of a chimney breast.
Fitted bedroom storage
The rest of the room, done to match. Bedside units, a dressing table in the window, a chest of drawers under the eaves, a window seat with storage in it. Fitted together with the wardrobe, in the same doors and paint, so the room reads as one piece rather than a collection.
Measured, designed and fitted by the same person.
The steps, from the first visit to the last door being adjusted.
Call 085 254 4787A free consultation in the bedroom
Marius comes to your home, measures the room including the ceiling pitch and any alcoves, and asks what you need to store. Long hanging or short, more drawers or more shelves, shoes, suitcases, the ironing board. He brings door and colour samples so you see them in the room’s own light.
A design and an itemised quote
The wardrobe is drawn for your room, doors and interior together, and talked through until it is right. Then you get an itemised quote in writing and a clear timeline with it. If sliding doors would work better than hinged in your space, or the other way round, he says so.
Cut to fit and finished
Every panel is cut to the measurements of your room, including the angle of a sloping ceiling and the depth of the eaves. Doors are painted in the colour you chose, or finished in a timber look. Interiors are set out with the rails, shelves and drawers agreed on the design.
Fitted by Marius
The same person who measured and drew it fits it. Panels are scribed to walls and ceilings that were never straight, doors hung and adjusted so the gaps are even, sliding tracks set level so the doors run true. He does not leave until it is right.
A few we’ve fitted.
Wardrobes and bedroom storage in real West Cork homes. More under our work.
Fitted wardrobe questions.
Straight answers. If yours isn’t here, call Marius — it’s quicker than a form.
Call 085 254 4787Can you fit wardrobes under a sloping ceiling?
Yes, and it is some of the most useful work we do. In an attic bedroom the doors are cut to follow the pitch of the roof, and the space behind them, right into the eaves, becomes storage a freestanding wardrobe could never reach. Marius measures the angle himself, so the doors meet the ceiling cleanly.
Sliding or hinged doors, which is better?
It depends on the room. Sliding doors need no clearance in front, so they suit narrow rooms and beds close to the wall. Hinged doors let you see the whole wardrobe at once and suit sloping ceilings better. Marius will look at your room and tell you which he would fit, and why.
What goes inside?
Whatever you own. Long and short hanging, shelves, drawers, shoe racks, a rail for belts, deep shelves for suitcases and bedding. The interior is planned at the consultation around your clothes, not a standard layout, so a wardrobe for two can be split down the middle.
Can the doors match my kitchen or the rest of the house?
Yes. Doors can be painted in the same colour as a kitchen or a hallway unit we fitted, or in a colour chosen for the bedroom. A timber-look finish suits some rooms better than paint. Marius brings samples so you can see them against your walls and floor.
How much do fitted wardrobes cost?
It depends on the size of the run, the door type and what goes inside, so each wardrobe is quoted on its own after a free consultation. You get an itemised quote in writing, so you can see what sliding doors or internal drawers add, and a clear timeline with it.
Other things we fit.
Kind words from our customers.
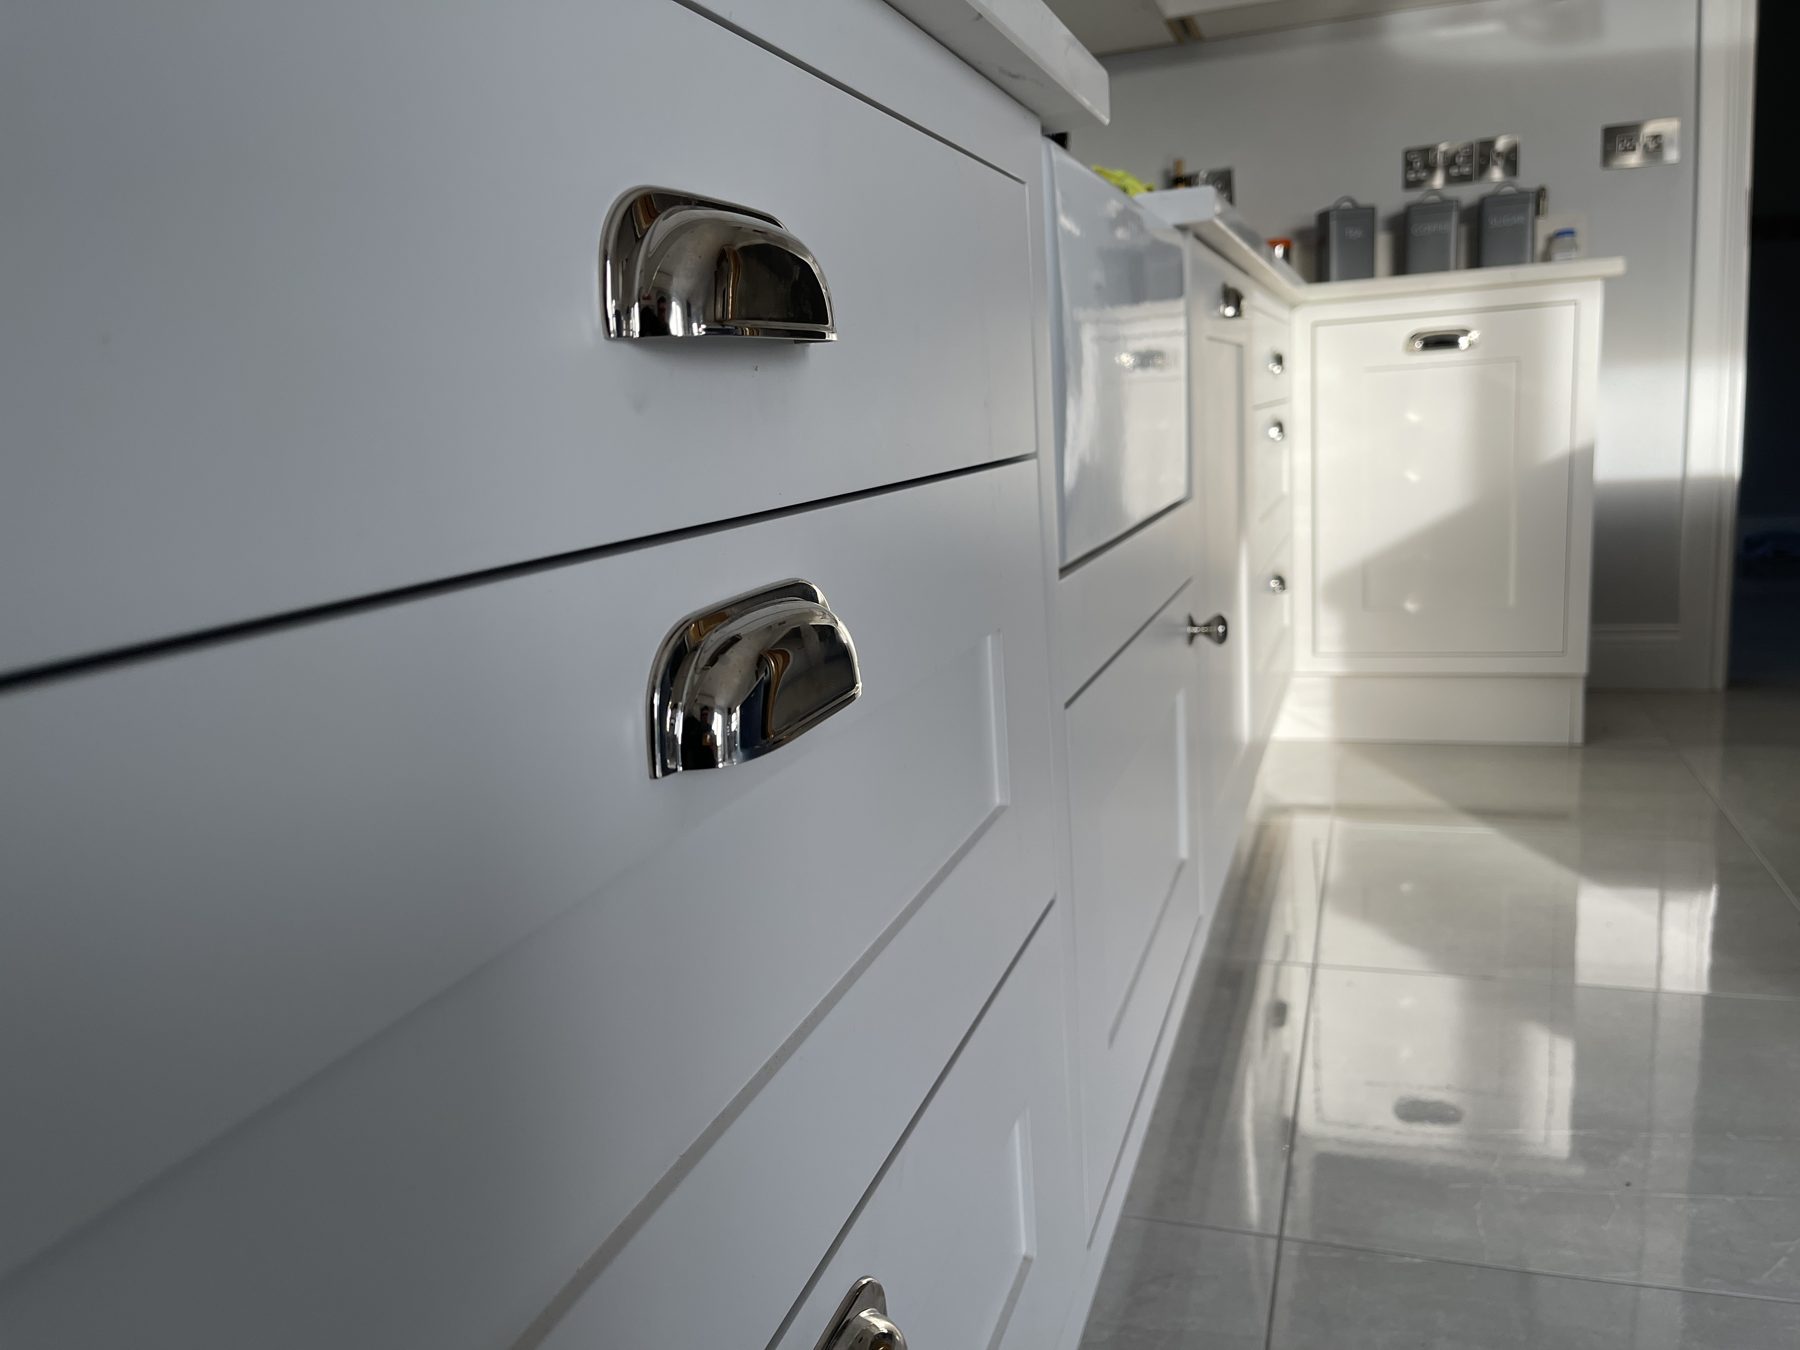
I am delighted with my kitchen. Marius took the small space I had, and rearranged the design of the kitchen to fit the space. It is now a refreshing and contemporary space with tons of storage. His attention to detail is exceptional. 100% recommend.
I needed a press built in where a fridge used to be and it had to look like the rest of the kitchen presses. Marius was so exact and his attention to detail is fantastic. Highly recommend him.
Placed a tricky ‘under-the-stairs’ cupboard with an eye for detail. Great result, we are so happy with it and the loads of storage! Neat on the job, flexible, excellent communication and Marius of ‘Kitchen Hero’ was only happy when the fit and finish were perfect 😃
Marius was a pleasure to deal with, from design ideas all the way up to construction and fitting. He gave us loads of extras, went through all the options and tailored our kitchen to our budget. The quality of his workmanship and his products are out of this world! He lives up to his name as the kitchen hero. Along with all the traditional carpentry/joinery skills he looked after the plumbing and working for the relocation of sinks, switches etc etc. thanks again for making our house a home!
The first consultation is free.
Tell Marius what room it is and what you need to store, and he will tell you what fits. Book a free consultation or call 085 254 4787.