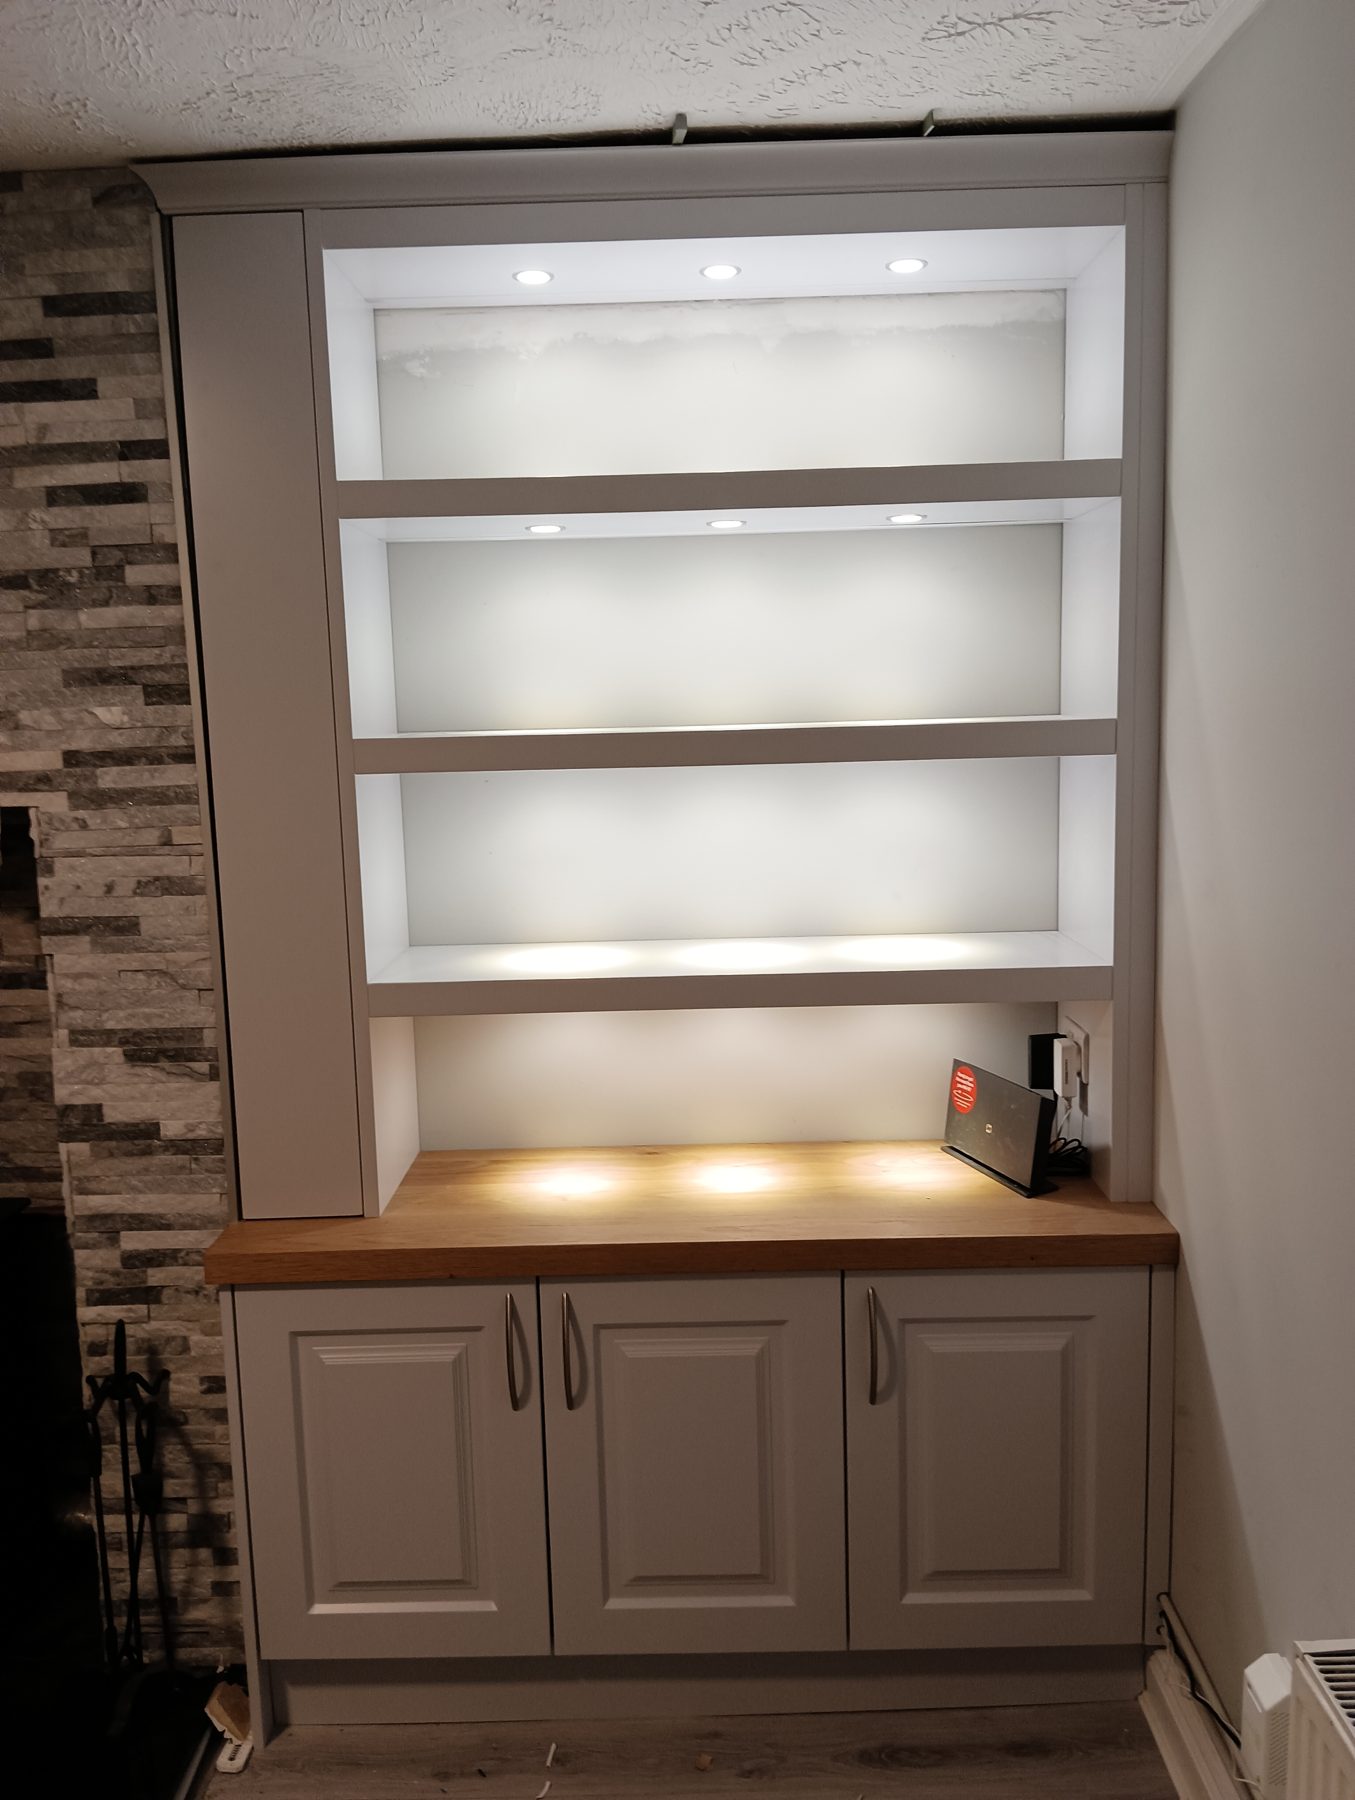
Media walls and TV units, fitted to the room.
Alcove units, TV walls and shelving designed for your sitting room, painted in the colour you choose and fitted by Marius. Cables out of sight, lighting where you want it. Across West Cork and into Cork city.
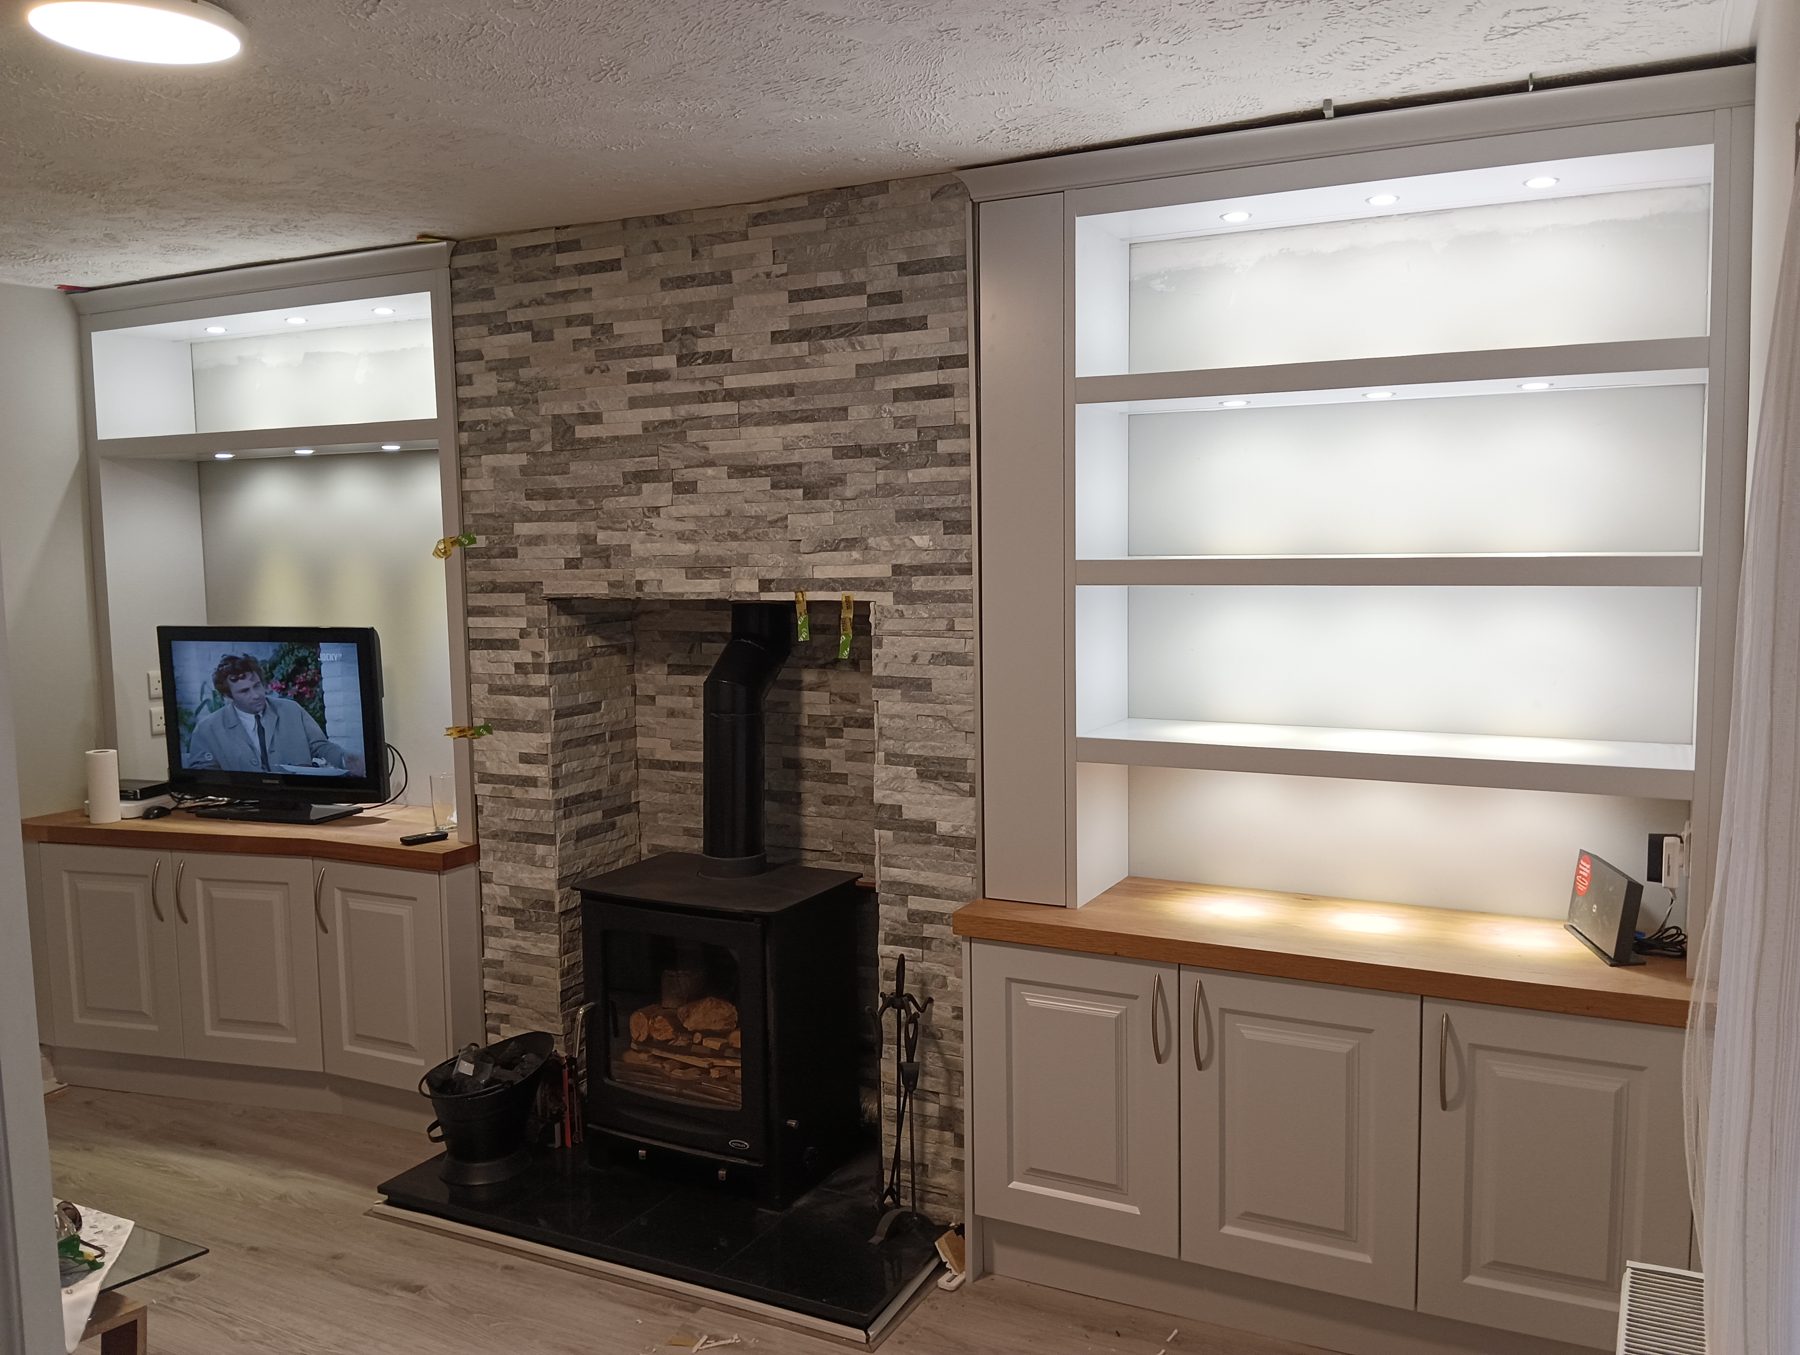
A wall that holds the TV, the clutter and the whole room together.
A media wall is fitted furniture for the room you actually live in. It takes the television, the box under it, the speakers and the books, and gives each of them a place. Cables run behind the unit, not down the wall. The doors and shelves are cut to fit your alcoves and your chimney breast, so there are no gaps to fill and no strips to hide.
We design around how the room is used. Where people sit, where the light comes from, what needs reaching every day and what only comes out at Christmas. Then the unit is drawn to suit, painted in the colour you choose, and fitted by Marius. The person who measured the alcove is the one making sure the shelf sits level in it.
West Cork sitting rooms are rarely square. Old walls lean, ceilings dip, and the two alcoves either side of a fireplace are almost never the same width. That is normal to us. Every piece is measured on site and cut to the room, not the other way round.
- TV units, alcove units and open shelving
- Cables and boxes hidden inside the unit
- Low-level lighting fitted where you want it
- Painted in the colour you choose
- Cut to fit alcoves, chimney breasts and uneven walls
- Measured, designed and fitted by Marius
Alcove unit, TV wall or a full run of shelving.
Most sitting rooms want one of these. Some want a mix.
Alcove units
The classic answer either side of a chimney breast. Cupboards below for the things you would rather not see, open shelves or glass above for the things you would. Each side is measured on its own, because the two alcoves are rarely the same width or depth.
TV walls
One fitted unit that carries the television, with the wires and boxes tucked behind it and storage either side. It can be low and long, or floor to ceiling. Sized around the screen you have now, with room for the one you might have later.
Shelving and bookcases
A wall of open shelving, fixed or adjustable, with a run of cupboards underneath if you want them. Good for books, records and the family photos. Deep enough to be useful, shallow enough not to eat the room.
Room dividers and half walls
In open-plan extensions a low or half-height media unit can mark where the sitting area starts without closing it off. Finished on both sides, so it looks right from the kitchen as well as the sofa.
Measured, designed and fitted by the same person.
One pair of hands from the first measurement to the last handle.
Call 085 254 4787A free consultation at your home
Marius comes to the room, measures the alcoves and the wall, and asks what actually lives there. TV size, sound bar, games consoles, books, toys. Bring a rough idea and a rough budget. He brings colour samples and door styles so you can see them against your own walls.
A design drawn for the room
You get a drawing of the unit as it will sit in your room, with a written, itemised quote and a clear timeline. Nothing is ordered until you are happy with the layout, the doors and the colour.
Cut to fit and painted in your colour
The unit is cut to size for your room and painted in the finish you chose. If you want it to match your kitchen doors, or a wardrobe we fitted upstairs, we match it.
Fitted by Marius
The unit is fitted, scribed to the wall and the ceiling, and finished on site. Cables are routed behind the unit and there is room left for sockets and lighting. He does not leave until it looks right from the sofa.
A few we’ve fitted.
Real rooms, real alcoves, cut to fit.
Media wall questions.
Straight answers. If yours isn’t here, call Marius — it’s quicker than a form.
Call 085 254 4787Can you fit a media wall around a chimney breast?
Yes. Alcove units either side of a chimney breast are one of the most common jobs we do. Each alcove is measured separately, because in most West Cork houses they are not the same width. The unit is cut to fit each side and scribed to the wall so there is no gap to hide.
Where do the cables go?
Behind the unit. We plan a route for the TV, the box and the sound bar so the wires drop out of sight, and we leave space for the sockets you already have or the ones you are adding. You tell us what you plug in and we plan around it.
Can I have lighting in the shelves?
Yes. Low-level lighting can be fitted into shelves, above the unit or under the cupboards, wherever you want it. Tell us at the consultation and Marius plans the unit around it so the lights and the wiring route are part of the design from the start.
Will it match my kitchen?
It can. If your kitchen has painted doors, the media wall can be finished in the same colour and door style, or in a colour that sits well beside it. Marius brings samples to the consultation so you can hold them against the wall and the sofa before deciding.
What does a media wall cost?
Every unit is quoted on its own after a free consultation, because size, doors, lighting and finish all change the answer. You get a written, itemised quote and a clear timeline before anything is ordered, and the consultation costs nothing.
Other things we fit.
Kind words from our customers.
I am delighted with my kitchen. Marius took the small space I had, and rearranged the design of the kitchen to fit the space. It is now a refreshing and contemporary space with tons of storage. His attention to detail is exceptional. 100% recommend.
I needed a press built in where a fridge used to be and it had to look like the rest of the kitchen presses. Marius was so exact and his attention to detail is fantastic. Highly recommend him.
Placed a tricky ‘under-the-stairs’ cupboard with an eye for detail. Great result, we are so happy with it and the loads of storage! Neat on the job, flexible, excellent communication and Marius of ‘Kitchen Hero’ was only happy when the fit and finish were perfect 😃
Marius was a pleasure to deal with, from design ideas all the way up to construction and fitting. He gave us loads of extras, went through all the options and tailored our kitchen to our budget. The quality of his workmanship and his products are out of this world! He lives up to his name as the kitchen hero. Along with all the traditional carpentry/joinery skills he looked after the plumbing and working for the relocation of sinks, switches etc etc. thanks again for making our house a home!
The first consultation is free.
Tell Marius what needs to live on the wall and he will tell you straight what will fit and what it will cost. No pressure, no sales pitch.